This is a carousel with tiles that activate property listing cards. Use the previous and next buttons to navigate.
1/1
$1,200,000
This is a carousel with tiles that activate property listing cards. Use the previous and next buttons to navigate.
1/1
Property Description
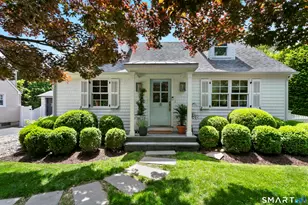
Wake up to gorgeous creek views, perennial gardens and the sounds of nature in this Nantucket-inspired 3-bedroom colonial. Filled with timeless charm and character throughout, this one is truly special. Relax by the wood-burning fireplace in the living room, framed by beautiful arched doorways. Read or work in the stunning library with custom wall-to-wall built-ins, a vaulted ceiling, and sliding doors leading to the private back deck. The dining room with built-ins provides an elegant space for entertaining. At the heart of the home, the kitchen opens to a comfortable sitting area with vaulted ceilings and windows positioned to enjoy the spectacular creek views while you sip your morning coffee. A powder room and attached garage complete the main level. The primary suite is a true sanctuary and is accessed by its own staircase and features vaulted ceilings, a balcony overlooking the marsh, and a spacious en-suite bath with a soaking tub and separate shower. Two additional bedrooms, accessed from the main staircase, share a full bath and are perfect for family or guests. This home offers the perfect blend of coastal living and every-day conveniences. Just one block to the shops and restaurants of Fairfield and Black Rock and a quick bike ride to Jenning's marina. Easy access to both I-95 and the train, each less than a mile away. Freshly painted inside and out, this coastal, storybook retreat is nestled in a quiet neighborhood and ready for its next chapter.
Full Property Details
Full Property Details for 252 Shoreham Village Dr
General
- Sold For: $1,200,000
- Taxes: (July 2025-June 2026)
- Status: Closed
- Type: Single Family
- Source: SMARTMLS
- MLS ID: 24185999
- Added to Site: 65 day(s) ago
Interior
- Number of Rooms: 6
- Appliances: Gas Cooktop, Oven/Range, Range Hood, Refrigerator, Dishwasher, Washer, Dryer
Rooms
Bathrooms
- Total Bathrooms: 3
- Full Bathrooms: 2
- Half Bathrooms: 1
- Primary Bathroom: Primary Bath - Stall, 9 x 12.5, Upper
- Full Bath: Tub w/Shower, Tile Floor, 6.75 x 6.5, Upper
Bedrooms
- Total Bedrooms: 3
- Primary Suite: Vaulted Ceiling, Balcony/Deck, Bedroom Suite, Built-I, 16 x 12.5, Upper
- Bedroom 1: Bedroom - Ceiling Fan, Hardwood Floor, 15.75 x 12, Upper
- Bedroom 2: Bedroom - Ceiling Fan, Hardwood Floor, 16.75 x 10, Upper
Other Rooms
- Living Room: Living Room - Fireplace, Hardwood Floor, 16 x 12.5, Main
- Kitchen: Kitchen - Hardwood Floor, 12.5 x 12.25, Main
- Dining Room: Dining Room - Hardwood Floor, 12.5 x 12, Main
- Den: Den - Skylight, Vaulted Ceiling, Hardwood Floor, 14.6 x 12, Main
- Library: Library - Built-Ins, Sliders, Hardwood Floor, 18.5 x 9, Main
- Laundry: Main Level
Exterior
- Exterior Features: Deck, Garden Area, French Doors
- Color: Light grey
Parking
- Garage: Yes
- Attached garage: Yes
- Garage Spaces: 1
- Parking: Attached Garage
Location
- County: Fairfield
- Neighborhood: Beach
- Driving Directions: Post Road to Shoreham Village Drive.
School Information
- Elementary School: Roger Sherman
- Middle School: Roger Ludlowe
- High School: Fairfield Ludlowe
Community
- Community Name: Beach
Heating & Cooling
- Cooling Type: Central Air
- Heating Type: Hot Air, Natural Gas
- Heating Fuel: Natural Gas
- Water Heater: Natural Gas, 50 Gallon Tank, Upright Tank
Utilities
- Sewer: Public Sewer Connected
- Water: Public Water Connected
Structural Information
- Architectural Style: Colonial
- Construction Status: No/Resale
- Exterior Const.: Clapboard
- Basement Desc.: Full, Unfinished, Concrete Floor
- Roof: Asphalt Shingle
- Square Feet: 1,999
- Above Ground: 1,999 Sq. Ft.
- Year Built: 1939
Lot Features
- Lot Size (Acres): 0.22
- Zoning: A
- Lot Description: Fence - Wood, Fence - Full, Fence - Chain Link, Level Lot, Professionally Landscaped, Water View
Water Features
- Water Front: Yes
- Water View: Yes
- Water Front Desc.: Brook, Beach Rights, Water Community, View
Financial Considerations
- Assessment Amount: $426,300
- Tax Year: July 2025-June 2026
Disclosures and Reports
- Exclusions: 2 sculptures in front yard are excluded.
- Property ID: 127135
Get Pre-Approved Today
Schools
Schools serving 252 Shoreham Village Dr
School District:Fairfield School District
| Name | Grades | Distance |
|---|---|---|
Sherman School, Fairfield, CT 250 Fern Street, Fairfield, CT 06824 | K-5 | 0.8 mi |
Roger Ludlowe Middle School 689 Unquowa Road, Fairfield, CT 06824 | 6-8 | 1.2 mi |
Fairfield Ludlowe High School 785 Unquowa Road, Fairfield, CT 06824 | 9-12 | 1.3 mi |
Disclaimer:
School attendance boundaries provided by ATTOM Data Solutions and are for reference only. Contact the school directly to verify enrollment eligibility.
Price & Sales History for 252 Shoreham Village Dr
Date
Details
Price
Change
Source
7/30/2026
Sold
$1,200,000
20.12%
MLS
6/24/2026
Listed
$999,000
—
MLS
Disclaimer: Historical sales information is derived from public records provided by the county offices. Information is not guaranteed and should be independently verified.
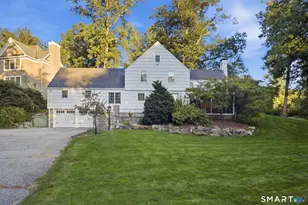
252 Shoreham Village Drive, Fairfield, CT 06824 (MLS# 24185999) is a Single Family property that was sold at $1,200,000 on July 30, 2026. This property was listed by Fowler Sakey Team at Coldwell Banker Realty from our Fairfield Office.Want to learn more about 252 Shoreham Village Drive? Do you have questions about finding other Single Family real estate for sale in Fairfield? You can browse all Fairfield real estate or contact a Coldwell Banker agent to request more information.