This is a carousel with tiles that activate property listing cards. Use the previous and next buttons to navigate.
1/1
$840,000
This is a carousel with tiles that activate property listing cards. Use the previous and next buttons to navigate.
1/1
Property Description
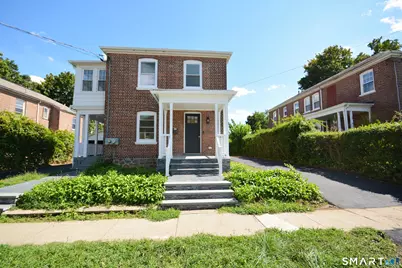
Just like New Construction. Whole house from top to bottom have been fully renovated with new luxury Kitchens & Bathrooms, New Sheet Rocks, new plumbing, new Electric, Gas Heating and New Central Air condition units. Sparkling new hardwood floors throughout the house. Spacious Living rooms with Fireplaces in both units. Kitchens with central Island are fully equipped with custom built cabinets, Quartz countertops and top of the line appliances. Semi-finished basement for extra storage space or Gym/Playroom, Driveways on both sides of the building just paved, one car garage and nice back yard. Close to I 95, Bus line, Shopping and restaurants. Agent Partner.
Full Property Details
Full Property Details for 27 Longview Ave
General
- Sold For: $840,000
- Taxes: (July 2026-June 2027)
- Status: Closed
- Type: Multi-Family
- Source: SMARTMLS
- MLS ID: 24204948
- Added to Site: 65 day(s) ago
Interior
- Number of Rooms: 12
- Fireplace: Yes
- Number of Fireplaces: 2
Rooms
Bathrooms
- Total Bathrooms: 2
- Full Bathrooms: 2
Bedrooms
- Total Bedrooms: 4
Other Rooms
- Laundry: Basement Hook-Up(s)
Exterior
- Color: Brick
Parking
- Garage: Yes
- Garage Spaces: 1
- Total Spaces: 6
- Parking: Detached Garage, Paved, Off Street Parking, Driveway
Location
- County: Fairfield
- Neighborhood: Grasmere
- Driving Directions: Post RD to Grasmere ave to Longview
School Information
- Elementary School: Holland Hill
- Middle School: Fairfield Woods
- High School: Fairfield Ludlowe
Community
- Community Name: Grasmere
Heating & Cooling
- Cooling Type: Central Air
- Heating Type: Hot Water, Natural Gas
- Heating Fuel: Natural Gas
- Water Heater: Natural Gas, 40 Gallon Tank
Utilities
- Sewer: Public Sewer Connected
- Water: Public Water Connected
Structural Information
- Architectural Style: Units on different Floors
- Construction Status: No/Resale
- Exterior Const.: Brick
- Basement Desc.: Full, Partially Finished, Full With Walk-Out
- Roof: Asphalt Shingle
- Square Feet: 2,984
- Above Ground: 2,584 Sq. Ft.
- Below Ground: 400 Sq. Ft.
- Year Built: 1918
Unit Information
Unit 1
- Square Feet: 1257
- Total Bathrooms: 1
- Bedrooms: 2
Unit 2
- Square Feet: 1327
- Total Bathrooms: 1
- Bedrooms: 2
Lot Features
- Lot Size (Acres): 0.15
- Driveway/Sidewalk: Paved, Asphalt
- Zoning: B
- Lot Description: Level Lot
Water Features
- Water Front Desc.: Beach Rights, Water Community
Financial Considerations
- Assessment Amount: $350,350
- Tax Year: July 2026-June 2027
Disclosures and Reports
- Property ID: 127254
Listed and Sold by William Raveis Real Estate, AZIZ SEYAL TEAM OF WILLIAM RAVEIS REAL ESTATE, Aziz Seyal
Get Pre-Approved Today
Schools
Schools serving 27 Longview Ave
School District:Fairfield School District
| Name | Grades | Distance |
|---|---|---|
Holland Hill School 105 Meadowcroft Road, Fairfield, CT 06824 | K-5 | 1.3 mi |
Fairfield Woods Middle School 1115 Fairfield Woods Rd., Fairfield, CT 06824 | 6-8 | 2.4 mi |
Fairfield Ludlowe High School 785 Unquowa Road, Fairfield, CT 06824 | 9-12 | 1.3 mi |
Disclaimer:
School attendance boundaries provided by ATTOM Data Solutions and are for reference only. Contact the school directly to verify enrollment eligibility.
Price & Sales History for 27 Longview Ave
Date
Details
Price
Change
Source
10/15/2026
Sold
$840,000
-6.15%
MLS
9/11/2026
Listed
$895,000
—
MLS
Disclaimer: Historical sales information is derived from public records provided by the county offices. Information is not guaranteed and should be independently verified.
27 Longview Avenue, Fairfield, CT 06824 (MLS# 24204948) is a Multi-Family property that was sold at $840,000 on October 15, 2026. Want to learn more about 27 Longview Avenue? Do you have questions about finding other Multi-Family real estate for sale in Fairfield? You can browse all Fairfield real estate or contact a Coldwell Banker agent to request more information.