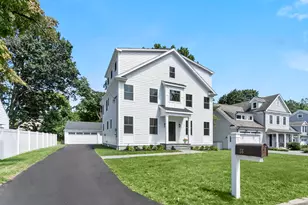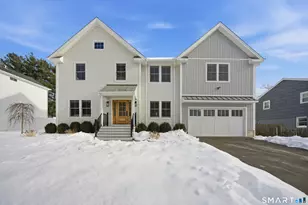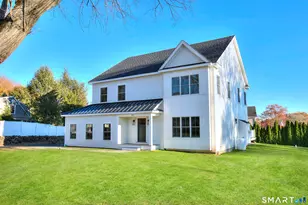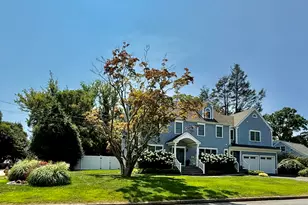
This is a carousel with tiles that activate property listing cards. Use the previous and next buttons to navigate.
1/1
$1,700,000
This is a carousel with tiles that activate property listing cards. Use the previous and next buttons to navigate.
1/1
Property Description
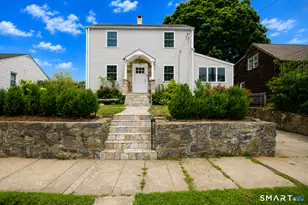
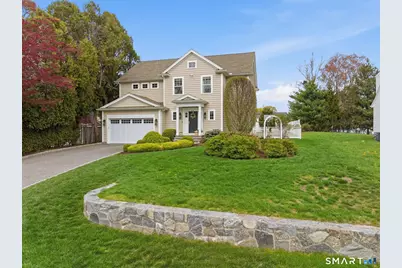
The kind of home families wait for. Bright, quiet, and intuitively laid out, this is a house that feels right from the start. At the center of the home, the kitchen, breakfast area, and family room connect seamlessly - creating a living space buyers search for, but rarely find executed this well. It's where mornings begin, afternoons unfold, and evenings last a little longer. Outside, the property opens in a way that's increasingly hard to find. A flat, expansive yard with room for a pool - ideal for summer dinners, and the unstructured time families value most. Set within a neighborhood where neighbors gather, and Holland Hill School and nearby playgrounds are just a short walk away. Inside, the balance is just as thoughtful. Formal living and dining spaces are there for holidays and hosting - while the family room remains the center of daily life. Well maintained and upgraded over time, the home offers features that matter: whole-house generator, natural gas conversion, updated appliances, custom built-ins, and an expanded bluestone patio. The location completes the picture - a quiet neighborhood setting, minutes to town, Metro North, and everyday essentials. For those looking for a home that simply works - inside, outside, and over time - 276 Pemburn stands apart.
Full Property Details
Full Property Details for 276 Pemburn Dr
General
- Sold For: $1,700,000
- Taxes: (July 2025-June 2026)
- Status: Closed
- Type: Single Family
- Source: SMARTMLS
- MLS ID: 24167987
- Added to Site: 110 day(s) ago
Interior
- Number of Rooms: 8
- Rooms/Areas: Foyer
- Interior Features: Open Floor Plan
- Fireplace: Yes
- Number of Fireplaces: 1
- Appliances: Gas Cooktop, Gas Range, Microwave, Refrigerator, Icemaker
Rooms
Bathrooms
- Total Bathrooms: 5
- Full Bathrooms: 2
- Half Bathrooms: 3
Bedrooms
- Total Bedrooms: 4
- Primary Bedroom: Primary Bedroom - Full Bath, Upper
- Bedroom 1: Bedroom - Hardwood Floor, Upper
- Bedroom 2: Bedroom - Hardwood Floor, Upper
- Bedroom 3: Bedroom - Hardwood Floor, Upper
Other Rooms
- Living Room: Living Room - Hardwood Floor, Main
- Family Room: Family Room - Gas Log Fireplace, Patio/Terrace, Sliders, Hardwood Floor, Main
- Kitchen: Kitchen - Island, Hardwood Floor, Main
- Dining Room: Dining Room - Hardwood Floor, Main
- Office: Office, Lower
- Game room: Yes
- Game Room: Rec/Play Room, Lower
- Rec Room: Lower
- Laundry: Main Level
Parking
- Garage: Yes
- Attached garage: Yes
- Garage Spaces: 2
- Parking: Attached Garage
Location
- County: Fairfield
- Neighborhood: University
- Driving Directions: Jennings Road to Pemburn
School Information
- Elementary School: Holland Hill
- Middle School: Fairfield Woods
- High School: Fairfield Ludlowe
Community
- Community Name: University
Heating & Cooling
- Cooling Type: Central Air
- Heating Type: Hot Air, Natural Gas
- Heating Fuel: Natural Gas
- Water Heater: Natural Gas, Domestic, Tankless Hotwater
Utilities
- Sewer: Public Sewer Connected
- Water: Public Water Connected
Structural Information
- Architectural Style: Colonial
- Construction Status: No/Resale
- Exterior Const.: Vinyl Siding
- Basement Desc.: Full, Partially Finished
- Roof: Asphalt Shingle
- Attic: Yes
- Square Feet: 4,255
- Above Ground: 3,030 Sq. Ft.
- Below Ground: 1,225 Sq. Ft.
- Year Built: 2014
Lot Features
- Lot Size (Acres): 0.31
- Zoning: A
- Lot Description: Fence - Full, Dry, Level Lot, Professionally Landscaped
Water Features
- Water Front Desc.: Beach Rights
Green Features
- Energy Features: Generator
Financial Considerations
- Assessment Amount: $666,540
- Tax Year: July 2025-June 2026
Disclosures and Reports
- Property ID: 125529
Get Pre-Approved Today
Schools
Schools serving 276 Pemburn Dr
School District:Fairfield School District
| Name | Grades | Distance |
|---|---|---|
Holland Hill School 105 Meadowcroft Road, Fairfield, CT 06824 | K-5 | 0.3 mi |
Fairfield Woods Middle School 1115 Fairfield Woods Rd., Fairfield, CT 06824 | 6-8 | 1.2 mi |
Fairfield Ludlowe High School 785 Unquowa Road, Fairfield, CT 06824 | 9-12 | 1.6 mi |
Disclaimer:
School attendance boundaries provided by ATTOM Data Solutions and are for reference only. Contact the school directly to verify enrollment eligibility.
Price & Sales History for 276 Pemburn Dr
Date
Details
Price
Change
Source
7/08/2026
Sold
$1,700,000
6.32%
MLS
4/19/2026
Listed
$1,599,000
—
MLS
Disclaimer: Historical sales information is derived from public records provided by the county offices. Information is not guaranteed and should be independently verified.
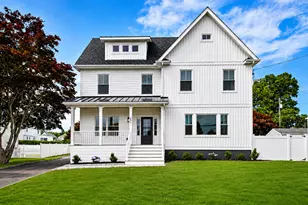
276 Pemburn Drive, Fairfield, CT 06824 (MLS# 24167987) is a Single Family property that was sold at $1,700,000 on July 08, 2026. This property was listed by Cindy Raney & Team from our Westport Office.Want to learn more about 276 Pemburn Drive? Do you have questions about finding other Single Family real estate for sale in Fairfield? You can browse all Fairfield real estate or contact a Coldwell Banker agent to request more information.