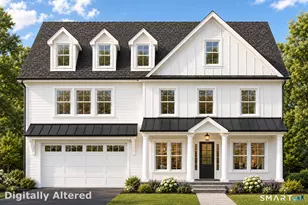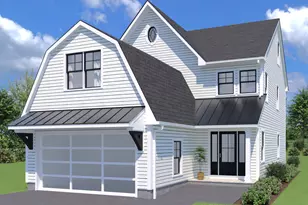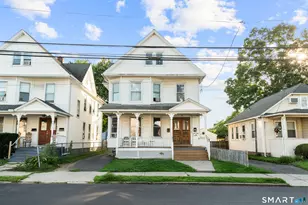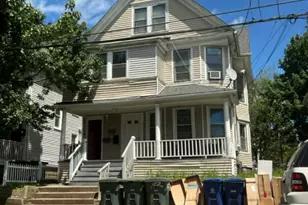
This is a carousel with tiles that activate property listing cards. Use the previous and next buttons to navigate.
1/1
$2,320,000
This is a carousel with tiles that activate property listing cards. Use the previous and next buttons to navigate.
1/1
Property Description
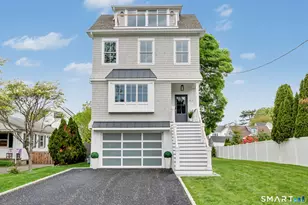
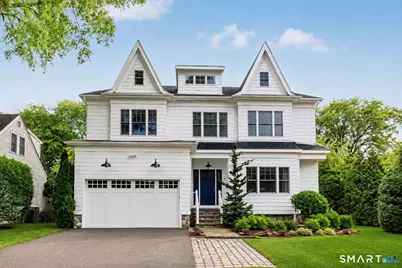
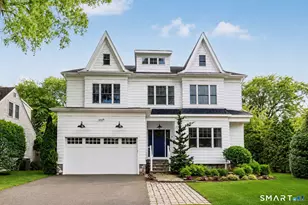
Savor the coastal lifestyle in this beautifully designed, light-filled home in Fairfield's sought-after Beach neighborhood. Ideally located just a half-mile stroll from Jennings Beach, Jennings Pavilion, the Fairfield Marina, and Sand Castle park, this home offers the perfect blend of comfort & convenience. The open-concept main level features a spacious living room that flows seamlessly into the dining area, kitchen, and family room. French doors open to a private patio with custom pergola and beautifully landscaped property. The well-appointed kitchen is the heart of the home, featuring marble countertops, a 48" Viking double-oven range & a generous walk-in pantry. A wet bar with dual beverage coolers adds convenience for entertaining. The sun-filled office offers custom built-ins & worktable, while a mudroom completes the main level. Upstairs, the primary bedroom includes two walk-in closets & a lux en-suite bath highlighted by a double shower. 3 additional bedrooms each feature walk-in closets & private en-suite baths. A full laundry room completes the second floor. The airy third level provides flexibility, offering a bonus room ideal as a family room, office or 5th bedroom, along with full bath & balcony. Amenities include solar panels, EV charger, central vac & irrigation system. Enjoy a prime location less than a half-mile from shops & restaurants, just minutes from Fairfield's vibrant town center, train, golf, tennis. Waterfront community just 50 miles from NYC.
Full Property Details
Full Property Details for 298 S Benson Rd
General
- Sold For: $2,320,000
- Taxes: (July 2026-June 2027)
- Status: Closed
- Type: Single Family
- Source: SMARTMLS
- MLS ID: 24180716
- Added to Site: 105 day(s) ago
Interior
- Number of Rooms: 9
- Rooms/Areas: Foyer, Laundry Room, Mud Room
- Fireplace: Yes
- Number of Fireplaces: 1
- Appliances: Gas Range, Microwave, Range Hood, Refrigerator, Dishwasher, Washer, Dryer, Wine Chiller
Rooms
Bathrooms
- Total Bathrooms: 5
- Full Bathrooms: 4
- Half Bathrooms: 1
Bedrooms
- Total Bedrooms: 4
- Primary Bedroom: Primary Bedroom - Ceiling Fan, Full Bath, Walk-In Closet, Hardwood Floor, Upper
- Bedroom 1: Bedroom - Full Bath, Hardwood Floor, Upper
- Bedroom 2: Bedroom - Jack & Jill Bath, Hardwood Floor, Upper
- Bedroom 3: Bedroom - Jack & Jill Bath, Hardwood Floor, Upper
Other Rooms
- Family Room: Family Room - 9 ft+ Ceilings, Fireplace, Hardwood Floor, Main
- Kitchen: Kitchen - 9 ft+ Ceilings, Breakfast Nook, Island, Hardwood Floor, Main
- Dining Room: Dining Room - 9 ft+ Ceilings, Hardwood Floor, Main
- Office: Office - 9 ft+ Ceilings, Built-Ins, Hardwood Floor, Main
- Game room: Yes
- Game Room: Rec/Play Room - Balcony/Deck, Full Bath, Hardwood Floor, Other
- Rec Room: Balcony/Deck, Full Bath, Hardwood Floor, Other
- Laundry: Upper Level
Exterior
- Exterior Features: Patio
Parking
- Garage: Yes
- Attached garage: Yes
- Garage Spaces: 2
- Parking: Attached Garage
Location
- County: Fairfield
- Neighborhood: Beach
- Driving Directions: Old Post Rd to S. Benson
School Information
- Elementary School: Roger Sherman
- Middle School: Roger Ludlowe
- High School: Fairfield Ludlowe
Community
- Community Name: Beach
Heating & Cooling
- Cooling Type: Central Air
- Heating Type: Hot Air, Natural Gas, Solar
- Heating Fuel: Natural Gas, Solar
- Water Heater: Domestic
Utilities
- Sewer: Public Sewer Connected
- Water: Public Water Connected
Structural Information
- Architectural Style: Colonial
- Construction Status: No/Resale
- Exterior Const.: Other
- Basement Desc.: Crawl Space
- Roof: Asphalt Shingle
- Attic: Yes
- Square Feet: 3,978
- Above Ground: 3,978 Sq. Ft.
- Year Built: 2014
Lot Features
- Lot Size (Acres): 0.2
- Zoning: A
- Lot Description: Level Lot
Water Features
- Water Front Desc.: Walk to Water, Beach Rights, Water Community
Financial Considerations
- Assessment Amount: $1,458,770
- Tax Year: July 2026-June 2027
Disclosures and Reports
- Exclusions: See inclusion/exclusion form
- Property ID: 128089
Get Pre-Approved Today
Schools
Schools serving 298 S Benson Rd
School District:Fairfield School District
| Name | Grades | Distance |
|---|---|---|
Sherman School, Fairfield, CT 250 Fern Street, Fairfield, CT 06824 | K-5 | 0.3 mi |
Roger Ludlowe Middle School 689 Unquowa Road, Fairfield, CT 06824 | 6-8 | 0.9 mi |
Fairfield Ludlowe High School 785 Unquowa Road, Fairfield, CT 06824 | 9-12 | 1 mi |
Disclaimer:
School attendance boundaries provided by ATTOM Data Solutions and are for reference only. Contact the school directly to verify enrollment eligibility.
Price & Sales History for 298 S Benson Rd
Date
Details
Price
Change
Source
8/21/2026
Sold
$2,320,000
1.09%
MLS
6/25/2026
Price Reduced
$2,295,000
-4.18%
MLS
6/11/2026
Listed
$2,395,000
—
MLS
Disclaimer: Historical sales information is derived from public records provided by the county offices. Information is not guaranteed and should be independently verified.
298 South Benson Road, Fairfield, CT 06824 (MLS# 24180716) is a Single Family property that was sold at $2,320,000 on August 21, 2026. This property was sold by Cindy Raney & Team from our Westport Office.Want to learn more about 298 South Benson Road? Do you have questions about finding other Single Family real estate for sale in Fairfield? You can browse all Fairfield real estate or contact a Coldwell Banker agent to request more information.