

This is a carousel with tiles that activate property listing cards. Use the previous and next buttons to navigate.
1/1
$1,175,000
This is a carousel with tiles that activate property listing cards. Use the previous and next buttons to navigate.
1/1
Property Description
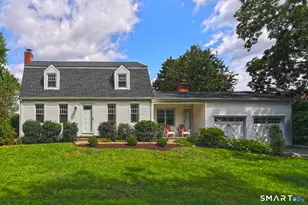
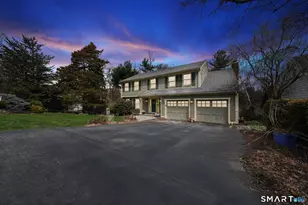
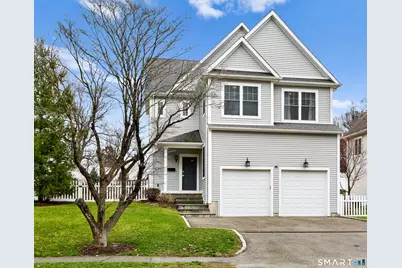
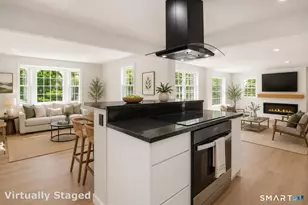
This timeless 2016 Colonial blends classic architecture with upscale modern finishes. Designed for comfortable everyday living, the open-concept interior features custom millwork, shiplap accents, elegant crown molding and hardwood floors. The chef's kitchen serves as the heart of the home, boasting marble countertops, stainless steel appliances, a five-burner gas range, and a spacious center island with seating for four. The main floor flows seamlessly into the adjoining dining room and family room with a cozy gas fireplace. The convenient central vacuum system adds effortless practicality throughout the home. Upstairs, the primary suite offers a refined retreat with a walk-in closet and spa-inspired bath. There are three additional spacious bedrooms, a full bath, and laundry room. The finished lower level provides versatile living space with a media room with stylish bar, play area, full bath, and storage. A walk-up unfinished attic could be used for storage, or potentially a home office or recreation room. Outside, enjoy a beautifully landscaped yard with a patio and pergola, perfect for relaxing or entertaining. 302 High Street is ideally situated near Gould Manor Park, Metro-North train stations, the town's beaches, shopping, and fine dining. A home not to be missed!
Full Property Details
Full Property Details for 302 High St
General
- Sold For: $1,175,000
- Taxes: (July 2025-June 2026)
- Status: Closed
- Type: Single Family
- Source: SMARTMLS
- MLS ID: 24153906
- Added to Site: 110 day(s) ago
Interior
- Number of Rooms: 7
- Rooms/Areas: Foyer, Laundry Room
- Interior Features: Auto Garage Door Opener, Cable - Available, Central Vacuum, Open Floor Plan, Security System
- Fireplace: Yes
- Number of Fireplaces: 1
- Appliances: Oven/Range, Microwave, Range Hood, Refrigerator, Dishwasher, Washer, Dryer, Wine Chiller
Rooms
Bathrooms
- Total Bathrooms: 4
- Full Bathrooms: 3
- Half Bathrooms: 1
- Primary Bathroom: Primary Bath - Doubl, Upper
- Full Bath: Stall Shower, Tile Floor, Lower
- Partial Bath: Tile Floor, Main
Bedrooms
- Total Bedrooms: 4
- Primary Bedroom: Primary Bedroom - Bedroom Suite, Full Bath, Whirlpool Tub, Walk-In Closet, Hardwood Floor, Upper
- Bedroom 1: Bedroom - Hardwood Floor, Upper
- Bedroom 2: Bedroom - Hardwood Floor, Upper
- Bedroom 3: Bedroom - Hardwood Floor, Upper
Other Rooms
- Family Room: Family Room - Gas Log Fireplace, Patio/Terrace, Hardwood Floor, Main
- Kitchen: Kitchen - 9 ft+ Ceilings, Built-Ins, Eating Space, Island, Hardwood Floor, Main
- Dining Room: Dining Room - 9 ft+ Ceilings, Hardwood Floor, Main
- Game room: Yes
- Game Room: Rec/Play Room - 9 ft+ Ceilings, Book Shelves, Built-Ins, Dry Bar, Entertainment, Lower
- Rec Room: 9 ft+ Ceilings, Book Shelves, Built-Ins, Dry Bar, Entertainment Center, Wall/Wall Carpet, Lower
- Laundry: Upper Level
Exterior
- Exterior Features: Sidewalk, Gutters, Garden Area, Lighting, Stone Wall, Patio
- Color: Light Grey
Parking
- Garage: Yes
- Attached garage: Yes
- Garage Spaces: 2
- Total Spaces: 4
- Parking: Attached Garage, Paved, Driveway
Location
- County: Fairfield
- Neighborhood: University
- Driving Directions: Exit 23 of I-95 to Holland hill Rd. at Gould Manor Park to 302 High St./ Jennings Rd. to 302 High St.
School Information
- Elementary School: Holland Hill
- Middle School: Fairfield Woods
- High School: Fairfield Ludlowe
Community
- Community Name: University
Heating & Cooling
- Cooling Type: Central Air
- Heating Type: Hot Air, Natural Gas
- Heating Fuel: Natural Gas
- Water Heater: Natural Gas, Tankless Hotwater
Utilities
- Sewer: Public Sewer Connected
- Water: Public Water Connected
Structural Information
- Architectural Style: Colonial
- Construction Status: No/Resale
- Exterior Const.: Vinyl Siding
- Basement Desc.: Full, Heated, Storage, Fully Finished, Interior Access, Walk-out, Liveable Space
- Roof: Asphalt Shingle
- Attic: Yes
- Square Feet: 3,130
- Above Ground: 2,275 Sq. Ft.
- Below Ground: 855 Sq. Ft.
- Year Built: 2016
Lot Features
- Lot Size (Acres): 0.17
- Driveway/Sidewalk: Private, Asphalt
- Zoning: B
- Lot Description: Fence - Partial, Corner Lot, Level Lot, Professionally Landscaped
Water Features
- Water Front Desc.: Beach Rights
Financial Considerations
- Assessment Amount: $531,580
- Tax Year: July 2025-June 2026
Disclosures and Reports
- Exclusions: Refer to Inclusion exclusion document in supplements.
- Property ID: 126077
Get Pre-Approved Today
Schools
Schools serving 302 High St
School District:Fairfield School District
| Name | Grades | Distance |
|---|---|---|
Holland Hill School 105 Meadowcroft Road, Fairfield, CT 06824 | K-5 | 0.4 mi |
Fairfield Woods Middle School 1115 Fairfield Woods Rd., Fairfield, CT 06824 | 6-8 | 1.5 mi |
Fairfield Ludlowe High School 785 Unquowa Road, Fairfield, CT 06824 | 9-12 | 1.6 mi |
Disclaimer:
School attendance boundaries provided by ATTOM Data Solutions and are for reference only. Contact the school directly to verify enrollment eligibility.
Price & Sales History for 302 High St
Date
Details
Price
Change
Source
6/22/2026
Sold
$1,175,000
2.17%
MLS
3/26/2026
Listed
$1,150,000
—
MLS
Disclaimer: Historical sales information is derived from public records provided by the county offices. Information is not guaranteed and should be independently verified.
302 High Street, Fairfield, CT 06824 (MLS# 24153906) is a Single Family property that was sold at $1,175,000 on June 22, 2026. This property was listed by Mattie Dalo from our Westport Office.Want to learn more about 302 High Street? Do you have questions about finding other Single Family real estate for sale in Fairfield? You can browse all Fairfield real estate or contact a Coldwell Banker agent to request more information.