
This is a carousel with tiles that activate property listing cards. Use the previous and next buttons to navigate.
1/1
$4,300,000
This is a carousel with tiles that activate property listing cards. Use the previous and next buttons to navigate.
1/1
Property Description
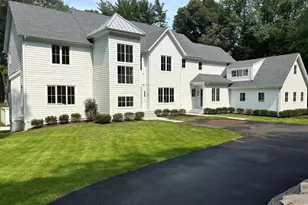
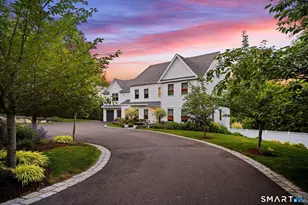
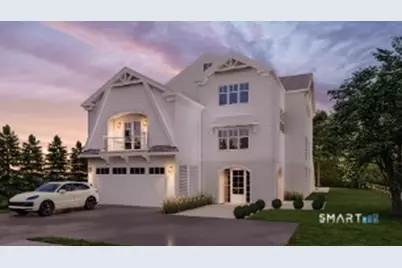
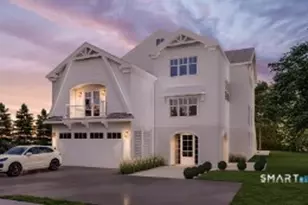
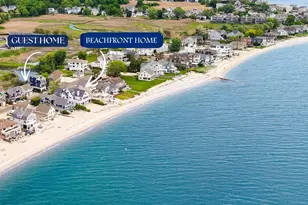
IMAGES FROM BUILDER'S PORTFOLIO.Remarkable CUSTOMIZABLE approx 6,000 Sqft New Beach Construction Home on a very RARE OVERSIZED 0.31 acre lot with a non-pareil luxurious Open floor plan on the Premier street in beach area ! Situated just two blocks away from Penfield Beach. Created by Master Local Builder; NEW GENERATION HEALTHY HOMES. Custom designed to offer state of the art amenities, 7 bedrooms, 5 baths, library with exceptional trim work and french doors leading to an outdoor covered porch and inviting blue stone patio. Expansive family room with welcoming fireplace and grand living room with a second fireplace for festive family celebrations. Chef's kitchen with custom cabinetry and top of the line appliances offers a separate eating area with bay windows. Bedrooms are generously sized with full marble baths and top quality vanities. Opulent master suite provides a perfect place to retreat. The finished third floor with additional living space will surely suits your family and Lifestyle. Two extra generously sized bedrooms, a full bath, room for a movie theater, a playroom or gym complete this unique oversized beach sanctuary. OPTIONS available: Sauna, Elevator, Wine parlor, Outdoor loggia and Pool. LAND OF 0.31 ACRE IS RARE and OVERSIZED. A TRUE GEM. Please note that is project is a proposed built and that the pictures depicted here are from local and renowned builder NewGenerationHealthyHomes. Inquire today to view or request builder's extensive portfolio and finishes
Full Property Details
Full Property Details for 378 Penfield Rd
General
- Sold For: $4,300,000
- Taxes: (July 2026-June 2027)
- Status: Closed
- Type: Single Family
- Source: SMARTMLS
- MLS ID: 24155905
- Added to Site: 229 day(s) ago
Interior
- Number of Rooms: 23
- Rooms/Areas: Foyer
- Interior Features: Auto Garage Door Opener, Cable - Pre-wired, Central Vacuum, Elevator, Open Floor Plan, Security System
- Fireplace: Yes
- Number of Fireplaces: 3
- Appliances: Gas Range, Oven/Range, Wall Oven, Microwave, Range Hood, Refrigerator, Freezer, Subzero, Icemaker, Dishwasher
Rooms
Bathrooms
- Total Bathrooms: 6
- Full Bathrooms: 6
- Primary Bathroom: Primary Bath, Upper
- Full Bath: Main
Bedrooms
- Total Bedrooms: 6
- Primary Suite: Upper
- Bedroom 1: Bedroom, Upper
- Bedroom 2: Bedroom, Upper
- Bedroom 3: Bedroom, Upper
- Bedroom 4: Bedroom, Upper
- Bedroom 5: Bedroom, Upper
Other Rooms
- Living Room: Living Room, Main
- Kitchen: Kitchen, Main
- Eat In Kitchen: Eat-In Kitchen, Main
- Formal Dining Room: Formal Dining Room, Main
- Den: Den, Main
- Library: Library, Main
- Game room: Yes
- Game Room: Rec/Play Room, Other
- Rec Room: Other
- Laundry: Upper Level
- Other Room 1: Other, Main
Exterior
- Color: TBD
Parking
- Garage: Yes
- Garage Spaces: 8
- Total Spaces: 12
- Parking: Under House Garage, Driveway
Location
- County: Fairfield
- Neighborhood: Beach
- Driving Directions: POST ROAD TO PENFIELD ROAD
School Information
- Elementary School: Roger Sherman
- Middle School: Roger Ludlowe
- High School: Fairfield Ludlowe
Community
- Community Name: Beach
Heating & Cooling
- Cooling Type: Central Air
- Heating Type: Zoned
- Water Heater: Tankless Hotwater
Utilities
- Sewer: Public Sewer Connected
- Water: Public Water Connected
Structural Information
- Architectural Style: Colonial
- Construction Status: No/Resale
- Exterior Const.: Shake
- Basement Desc.: None
- Roof: Asphalt Shingle
- Attic: Yes
- Square Feet: 6,000
- Above Ground: 6,000 Sq. Ft.
- Year Built: 2026
Lot Features
- Lot Size (Acres): 0.3
- Driveway/Sidewalk: Crushed Stone
- Zoning: A
- Lot Description: Level Lot, Professionally Landscaped
Water Features
- Water Front Desc.: Walk to Water, Beach Rights, Water Community, Access
Financial Considerations
- Assessment Amount: $808,560
- Tax Year: July 2026-June 2027
Disclosures and Reports
- Property ID: 127848
Get Pre-Approved Today
Schools
Schools serving 378 Penfield Rd
School District:Fairfield School District
| Name | Grades | Distance |
|---|---|---|
Sherman School, Fairfield, CT 250 Fern Street, Fairfield, CT 06824 | K-5 | 0.2 mi |
Roger Ludlowe Middle School 689 Unquowa Road, Fairfield, CT 06824 | 6-8 | 1 mi |
Fairfield Ludlowe High School 785 Unquowa Road, Fairfield, CT 06824 | 9-12 | 1.1 mi |
Disclaimer:
School attendance boundaries provided by ATTOM Data Solutions and are for reference only. Contact the school directly to verify enrollment eligibility.
Price & Sales History for 378 Penfield Rd
Date
Details
Price
Change
Source
8/26/2026
Sold
$4,300,000
—
MLS
2/23/2026
Listed
$4,300,000
—
MLS
Disclaimer: Historical sales information is derived from public records provided by the county offices. Information is not guaranteed and should be independently verified.
Home Warranty : Included
378 Penfield Road, Fairfield, CT 06824 (MLS# 24155905) is a Single Family property that was sold at $4,300,000 on August 26, 2026. This property was sold by Jennifer Lockwood from our Fairfield Office.Want to learn more about 378 Penfield Road? Do you have questions about finding other Single Family real estate for sale in Fairfield? You can browse all Fairfield real estate or contact a Coldwell Banker agent to request more information.