

This is a carousel with tiles that activate property listing cards. Use the previous and next buttons to navigate.
1/1
$1,400,000
This is a carousel with tiles that activate property listing cards. Use the previous and next buttons to navigate.
1/1
Property Description
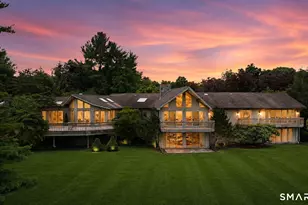
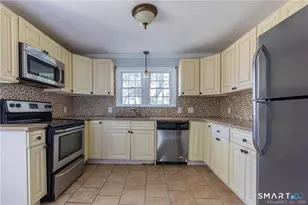
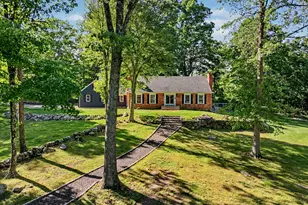
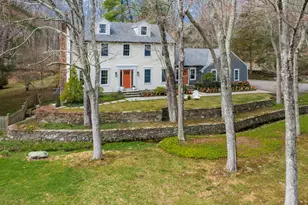
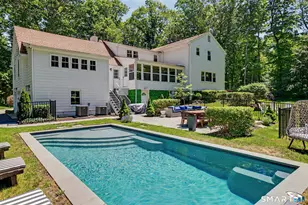
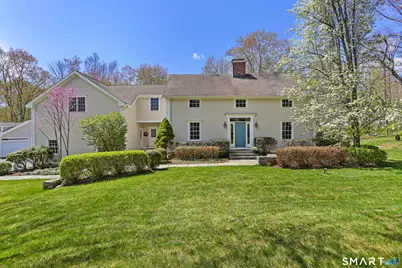
Compelling Value in Greenfield Hill! Nestled amid mature trees and natural surroundings, this 5-bedroom, 4-bath home offers an exceptional combination of space, privacy, and functionality. The open living room and family room provide flexible living spaces with seamless access to the covered porch and expansive deck overlooking the peaceful setting and side yard. The spacious eat-in kitchen features abundant workspace, generous cabinetry, and room for casual dining. Adjacent to the kitchen, the dining room is equally suited for everyday meals and special occasions. A mudroom located just off the kitchen provides its own entrance and access to the oversized three-car garage. A unique spiral staircase offers secondary access to the primary suite. A dedicated main-level office and full bath add convenience and versatility. Upstairs, the spacious primary suite is complemented by four additional bedrooms and two full baths. The finished lower level provides generous bonus space for a playroom, media room, fitness area, or recreation room beyond the reported square footage. In addition to the attached three-car garage, a detached two-car garage offers valuable extra space for vehicles, bikes, equipment, hobbies, or creative use. Enjoy a private setting approximately 15 minutes from Fairfield Center, Westport, Easton, and Weston, with convenient access to shopping, dining, recreation, and transportation.Greenfield Hill living at an exceptional value!
Full Property Details
Full Property Details for 4041 Redding Rd
General
- Sold For: $1,400,000
- Taxes: (July 2025-June 2026)
- Status: Closed
- Type: Single Family
- Source: SMARTMLS
- MLS ID: 24180399
- Added to Site: 65 day(s) ago
Interior
- Number of Rooms: 10
- Rooms/Areas: Mud Room
- Interior Features: Auto Garage Door Opener, Cable - Available, Central Vacuum, Security System
- Appliances: Gas Range, Wall Oven, Microwave, Range Hood, Refrigerator, Dishwasher, Washer, Dryer
Rooms
Bathrooms
- Total Bathrooms: 4
- Full Bathrooms: 4
- Full Bath: Stall Shower, Tile Floor, Main
Bedrooms
- Total Bedrooms: 5
- Primary Suite: 9 ft+ Ceilings, Vaulted Ceiling, Balcony/Deck, Full B, Upper
- Bedroom 1: Bedroom - Full Bath, Jack & Jill Bath, Hardwood Floor, Stall Shower, Upper
- Bedroom 2: Bedroom - Hardwood Floor, Upper
- Bedroom 3: Bedroom - Full Bath, Jack & Jill Bath, Hardwood Floor, Stall Shower, Upper
- Bedroom 4: Bedroom - Hardwood Floor, Upper
Other Rooms
- Living Room: Living Room - Balcony/Deck, Fireplace, Hardwood Floor, Main
- Family Room: Family Room - Balcony/Deck, Sliders, Hardwood Floor, Main
- Eat In Kitchen: Eat-In Kitchen - Granite Counters, Dining Area, Double-Sink, Island, Pantry, Til, Main
- Dining Room: Dining Room - Bay/Bow Window, Hardwood Floor, Main
- Office: Office - Hardwood Floor, Main
- Game room: Yes
- Game Room: Rec/Play Room - Wall/Wall Carpet, Lower
- Rec Room: Wall/Wall Carpet, Lower
- Laundry: Upper Level
Exterior
- Exterior Features: Porch, Deck, Gutters, Covered Deck, Stone Wall, French Doors
- Color: Cream
Parking
- Garage: Yes
- Attached garage: Yes
- Garage Spaces: 5
- Parking: Attached Garage, Detached Garage
Location
- County: Fairfield
- Neighborhood: Greenfield Hill
- Driving Directions: Redding Road north to 4041 Redding Road. GPS friendly
School Information
- Elementary School: Burr
- Middle School: Tomlinson
- High School: Fairfield Warde
Community
- Community Name: Greenfield Hill
Heating & Cooling
- Cooling Type: Central Air
- Heating Type: Hot Air, Gas In Street
- Heating Fuel: Gas In Street
- Water Heater: Domestic
Utilities
- Sewer: Septic
- Water: Private Well
Structural Information
- Architectural Style: Colonial
- Construction Status: No/Resale
- Exterior Const.: Clapboard
- Basement Desc.: Full, Storage, Partially Finished, Full With Walk-Out
- Roof: Asphalt Shingle
- Attic: Yes
- Square Feet: 4,202
- Above Ground: 4,202 Sq. Ft.
- Year Built: 1958
Lot Features
- Lot Size (Acres): 3.23
- Zoning: AAA
- Lot Description: Some Wetlands, Lightly Wooded
Water Features
- Water Front Desc.: Beach Rights
Financial Considerations
- Assessment Amount: $699,370
- Tax Year: July 2025-June 2026
Disclosures and Reports
- Exclusions: See Inclusion/Exclusion addendum in supplements
- Property ID: 129869
Get Pre-Approved Today
Schools
Schools serving 4041 Redding Rd
School District:Fairfield School District
| Name | Grades | Distance |
|---|---|---|
Burr Elementary School 1960 Burr Street, Fairfield, CT 06824 | PK-5 | 1.9 mi |
Tomlinson Middle School 200 Unquowa Road, Fairfield, CT 06824 | 6-8 | 5.7 mi |
Fairfield Warde High School 755 Melville Avenue, Fairfield, CT 06825 | 9-12 | 4.8 mi |
Disclaimer:
School attendance boundaries provided by ATTOM Data Solutions and are for reference only. Contact the school directly to verify enrollment eligibility.
Price & Sales History for 4041 Redding Rd
Date
Details
Price
Change
Source
8/03/2026
Sold
$1,400,000
-3.38%
MLS
6/03/2026
Listed
$1,449,000
—
MLS
Disclaimer: Historical sales information is derived from public records provided by the county offices. Information is not guaranteed and should be independently verified.
4041 Redding Road, Fairfield, CT 06824 (MLS# 24180399) is a Single Family property that was sold at $1,400,000 on August 03, 2026. This property was listed by Lori Auerbach from our Westport Office.Want to learn more about 4041 Redding Road? Do you have questions about finding other Single Family real estate for sale in Fairfield? You can browse all Fairfield real estate or contact a Coldwell Banker agent to request more information.