
This is a carousel with tiles that activate property listing cards. Use the previous and next buttons to navigate.
1/31
$999,500
This is a carousel with tiles that activate property listing cards. Use the previous and next buttons to navigate.
1/31
Property Description
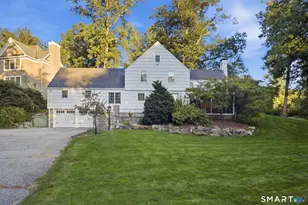
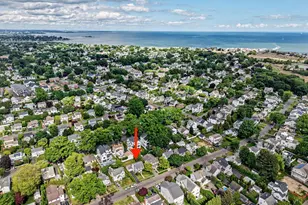
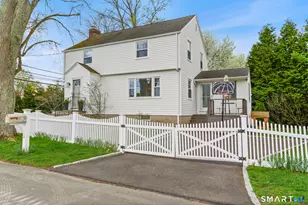
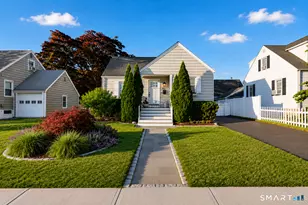
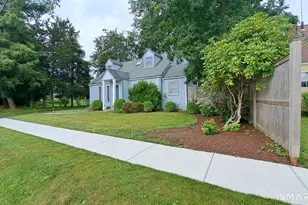
Bright and cheerful, this tastefully updated Cape has been impeccably maintained and reflects the warmth of a well-cared-for home. A bluestone and Belgian block walkway welcomes you inside. The flexible floor plan features a first-floor bedroom with access to a full bath, hardwood floors throughout, and a shared gas fireplace between the living and dining rooms. The spacious kitchen offers quartzite countertops, stainless steel appliances, and abundant cabinetry. All bathrooms have been updated, and an upstairs bedroom includes a Murphy bed for added versatility. The finished lower level provides ideal space for a potential 4th bedroom, home office, or playroom. Outside, enjoy a fully fenced backyard, oversized Azek deck, and bluestone patio overlooking a flat, private yard. Low-maintenance exterior features include Azek shutters and window boxes, vinyl railings and fencing, and mature landscaping for added privacy. Perfect condo alternative. Ideally located south of the Post Road with easy walkable access to Penfield Beach, downtown Fairfield, restaurants, shopping, train, schools, library, and YMCA.
Full Property Details
Full Property Details for 427 Reef Rd
General
- Price: $999,500
- Taxes: (July 2025-June 2026)
- Status: Active
- Type: Single Family
- Source: SMARTMLS
- MLS ID: 24185222
- Updated: 7/9/2026
- Added to Site: 15 day(s) ago
Interior
- Number of Rooms: 7
- Rooms/Areas: Foyer
- Interior Features: Open Floor Plan
- Fireplace: Yes
- Number of Fireplaces: 1
- Appliances: Gas Range, Microwave, Refrigerator, Freezer, Dishwasher, Washer, Gas Dryer
Rooms
Bathrooms
- Total Bathrooms: 2
- Full Bathrooms: 2
Bedrooms
- Total Bedrooms: 3
- Primary Bedroom: Primary Bedroom - Skylight, Full Bath, Hardwood Floor, Upper
- Bedroom 1: Bedroom - Ceiling Fan, Hardwood Floor, Main
- Bedroom 2: Bedroom - Skylight, Built-Ins, Hardwood Floor, Upper
Other Rooms
- Living Room: Living Room - Gas Log Fireplace, Hardwood Floor, Main
- Kitchen: Kitchen - Built-Ins, Eating Space, Hardwood Floor, Main
- Dining Room: Dining Room - Sliders, Hardwood Floor, Main
- Office: Office - Laminate Floor, Lower
- Game room: Yes
- Game Room: Rec/Play Room - Laminate Floor, Lower
- Rec Room: Laminate Floor, Lower
- Laundry: Lower Level
Exterior
- Exterior Features: Sidewalk, Shed, Deck, Gutters, Lighting, Patio
Parking
- Total Spaces: 3
- Parking: Paved, Driveway
Location
- County: Fairfield
- Neighborhood: Beach
- Driving Directions: GPS friendly
School Information
- Elementary School: Roger Sherman
- Middle School: Roger Ludlowe
- High School: Fairfield Ludlowe
Community
- Community Name: Beach
Heating & Cooling
- Cooling Type: Attic Fan, Ceiling Fans, Central Air, Window Unit
- Heating Type: Hot Air, Natural Gas
- Heating Fuel: Natural Gas
- Water Heater: Natural Gas, Upright Tank, 40 Gallon Tank
Utilities
- Sewer: Public Sewer Connected
- Water: Public Water Connected
Structural Information
- Architectural Style: Cape Cod
- Construction Status: No/Resale
- Exterior Const.: Clapboard, Aluminum, Wood
- Basement Desc.: Full, Heated, Storage, Cooled, Partially Finished, Liveable Space
- Roof: Asphalt Shingle
- Attic: Yes
- Disability Access: Raised Toilet
- Square Feet: 1,722
- Above Ground: 1,304 Sq. Ft.
- Below Ground: 418 Sq. Ft.
- Year Built: 1943
Lot Features
- Lot Size (Acres): 0.15
- Driveway/Sidewalk: Private, Paved, Asphalt
- Zoning: B
- Lot Description: Fence - Full, Level Lot, Professionally Landscaped
Water Features
- Water Front Desc.: Walk to Water, Beach Rights, Water Community
Green Features
- Energy Features: Programmable Thermostat, Ridge Vents, Storm Doors, Thermopane Windows
Financial Considerations
- Annual Sewer Fee: $210
- Assessment Amount: $651,490
- Tax Year: July 2025-June 2026
Disclosures and Reports
- Flood Zone: Yes
- Property ID: 131724
Buyer's Brokerage Compensation: Contact Listing Agent
Not binding unless confirmed by separate agreement among applicable parties.
Get Pre-Approved Today
Schools
Schools serving 427 Reef Rd
School District:Fairfield School District
| Name | Grades | Distance |
|---|---|---|
Sherman School, Fairfield, CT 250 Fern Street, Fairfield, CT 06824 | K-5 | 0.5 mi |
Roger Ludlowe Middle School 689 Unquowa Road, Fairfield, CT 06824 | 6-8 | 0.9 mi |
Fairfield Ludlowe High School 785 Unquowa Road, Fairfield, CT 06824 | 9-12 | 1 mi |
Disclaimer:
School attendance boundaries provided by ATTOM Data Solutions and are for reference only. Contact the school directly to verify enrollment eligibility.
Price & Sales History for 427 Reef Rd
Date
Details
Price
Change
Source
7/09/2026
Listed
$999,500
95.98%
MLS
5/15/2013
Sold
$510,000
—
Public Record
Disclaimer: Historical sales information is derived from public records provided by the county offices. Information is not guaranteed and should be independently verified.
Tax History
Tax History for 427 Reef Rd
Year
Property Taxes
Change
Tax Assessment
Change
2025
$11,222
2%
$395,290
—
2023
$11,029
1%
$395,290
—
2023
$10,874
1%
$395,290
—
2022
$10,768
1%
$395,290
—
2021
$10,665
18%
$395,290
17%
2020
$9,024
—
$336,840
—
2019
$9,024
2%
$336,840
—
2018
$8,879
2%
$336,840
—
2017
$8,697
1%
$336,840
—
2016
$8,573
7%
$336,840
5%
2015
$7,988
2%
$322,210
—
2014
$7,862
2%
$322,210
—
2011
$7,710
—
$322,210
—
Disclaimer: Historical tax information is derived from public records provided by the county offices. Information is not guaranteed and should be independently verified.
Estimate the Cost
Estimate the Cost for 427 Reef Rd
427 Reef Road, Fairfield, CT 06824 (MLS# 24185222) is a Single Family property with 3 bedrooms and 2 full bathrooms. 427 Reef Road is currently listed for $999,500 and was received on June 25, 2026. This property is listed by Cathy McGee from our Westport Office.Want to learn more about 427 Reef Road? Do you have questions about finding other Single Family real estate for sale in Fairfield? You can browse all Fairfield real estate or contact a Coldwell Banker agent to request more information.