This is a carousel with tiles that activate property listing cards. Use the previous and next buttons to navigate.
1/37
$3,500
This is a carousel with tiles that activate property listing cards. Use the previous and next buttons to navigate.
1/37
Property Description
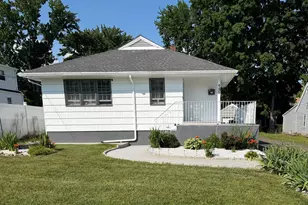
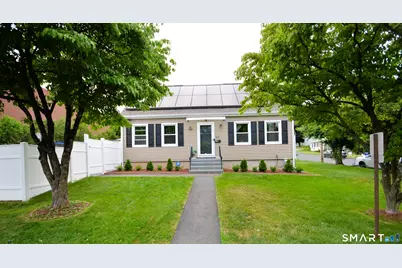
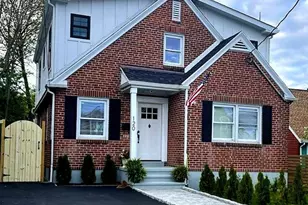
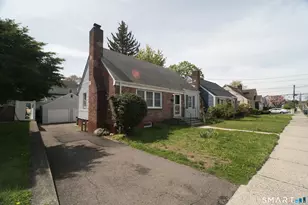
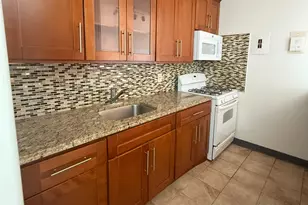
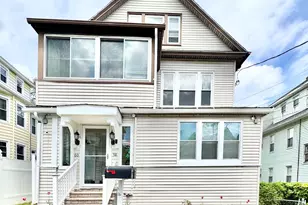
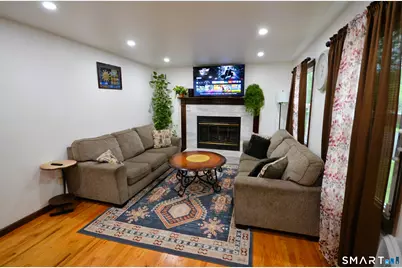
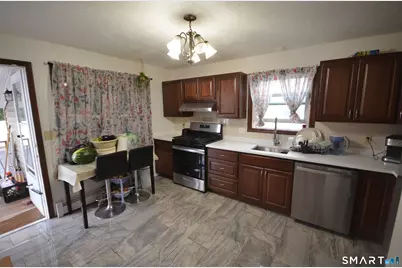
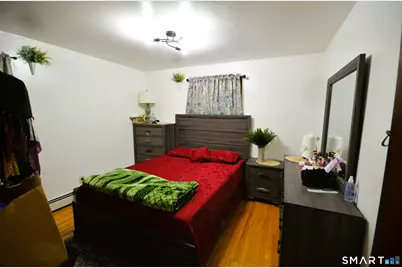
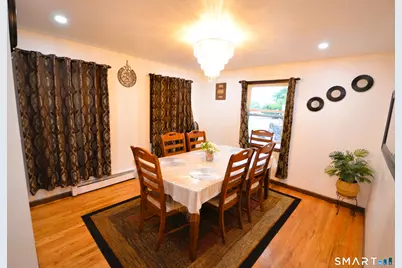
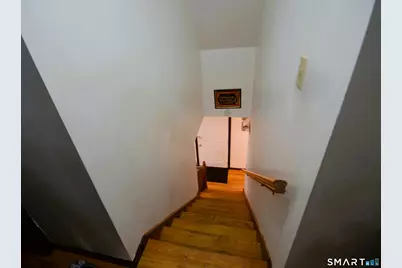
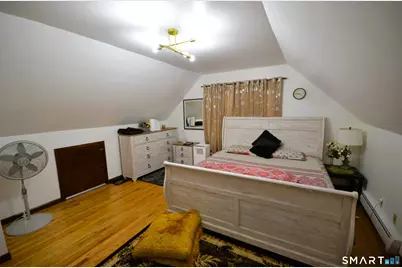
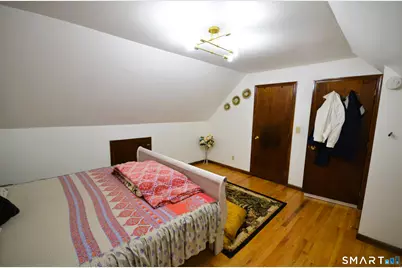
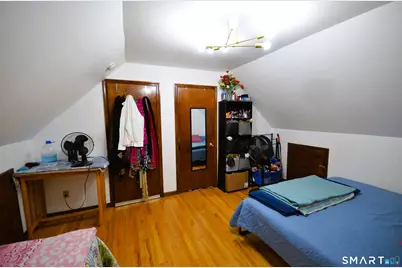
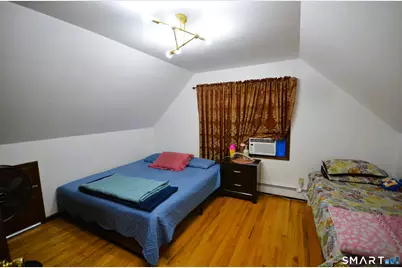
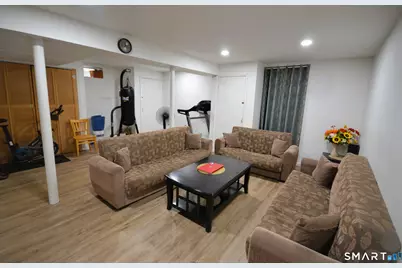
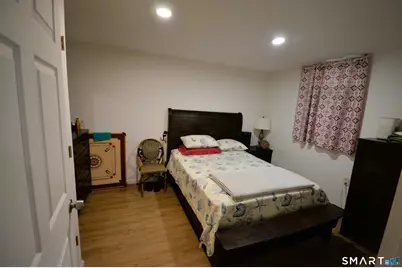
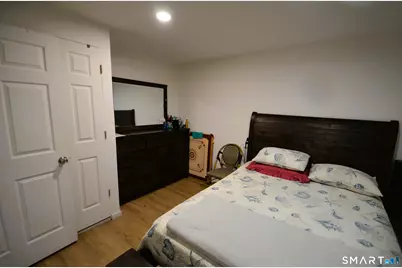
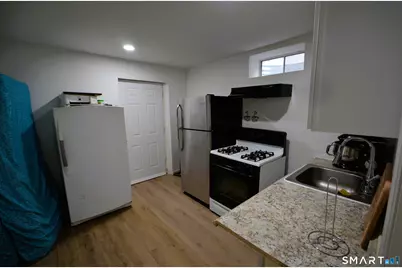
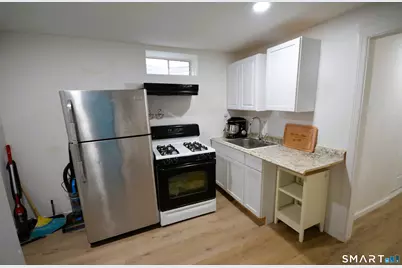
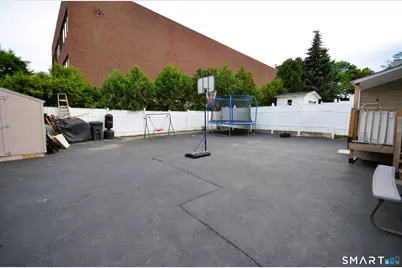
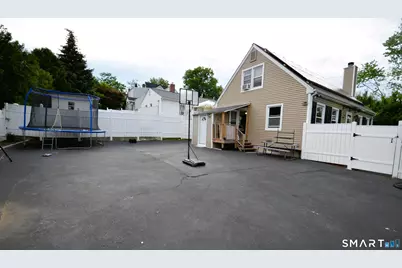
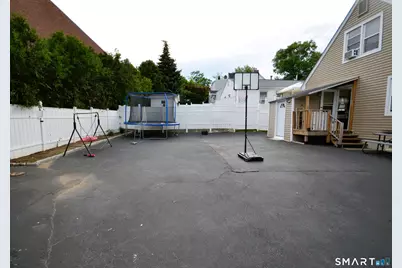
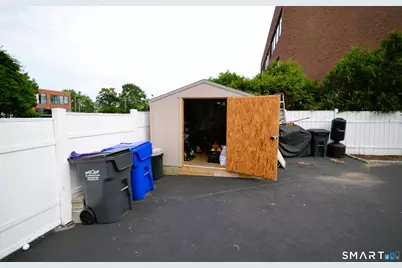
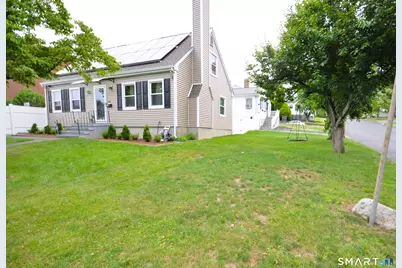
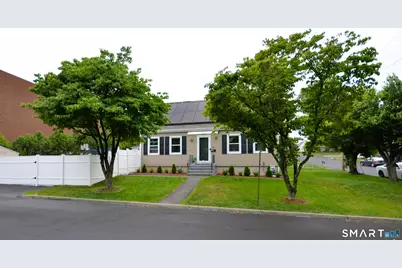
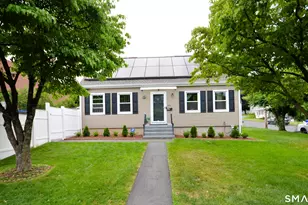
Lovely 4 Bedrooms and 3 Full Bath Cape built in 1986 is ready to move-in. House has many updates including new Kitchen countertops, Newer roof, water heater and much more. Private deck converted to paved parking and play area for children and finished basement. The house offers Spacious primary bedroom and full bathroom on first floor along with updated kitchen - new Quartz countertops, newer appliances, Cozy Living room with marble fireplace and large dining room. Hardwood floors throughout the house. 2nd Floor has Spacious bedrooms and full bath with lot of storage in the eaves. Finished Basement has Family Room, Large bedroom, full bath and kitchenet- Family Room is included but owner will like to use rest of the basement whenever he will be in the town. Mostly he will be travelling abroad. House has Gas heat, city water and sewer. Great convenient location close to Stop & Shop, I-95, New train Station, Shopping and Dining. Easy Access to Merritt and Bus-line. Complete house is available for $4000 a month. Also for sale for $650k. If rented, it will be removed from the sale.
Full Property Details
Full Property Details for 430 Berkeley Rd
General
- Rent: $3,500
- Status: Active
- Type: Single Family
- Source: SMARTMLS
- MLS ID: 24187430
- Updated: 6/27/2026
- Added to Site: 10 day(s) ago
Rental Information
- Rental Type: Yearly Unfurnished, Yearly Furnished, Two Years
- Lease Terms: Per Month
Interior
- Number of Rooms: 7
- Interior Features: Cable - Available
- Fireplace: Yes
- Number of Fireplaces: 1
- Appliances: Gas Range, Refrigerator, Dishwasher, Washer, Dryer
Rooms
Bathrooms
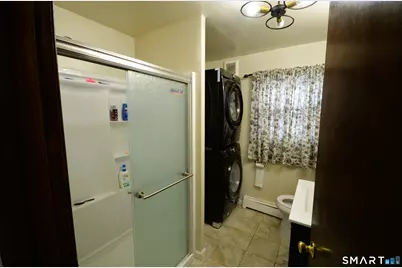
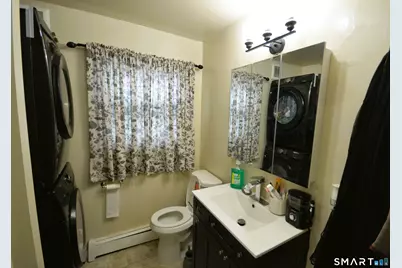
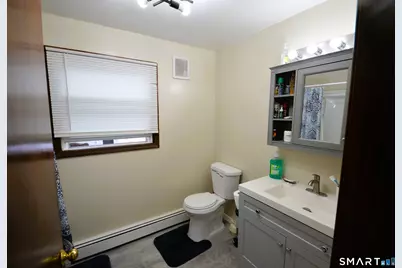
- Total Bathrooms: 3
- Full Bathrooms: 3
Bedrooms
- Total Bedrooms: 4
- Primary Bedroom: Primary Bedroom - Hardwood Floor, Main
- Bedroom 1: Bedroom, Lower
- Bedroom 2: Bedroom - Hardwood Floor, Upper
- Bedroom 3: Bedroom, Upper
Other Rooms
- Living Room: Living Room - Bay/Bow Window, Fireplace, Hardwood Floor, Main
- Family Room: Family Room, Lower
- Kitchen: Kitchen - Remodeled, Tile Floor, Main
- Dining Room: Dining Room - Hardwood Floor, Main
- Laundry: Main Level
- In-Law/Au Pair Suite: Yes
Exterior
- Color: Beige
Parking
- Total Spaces: 6
- Parking: Paved, On Street Parking, Off Street Parking
Location
- County: Fairfield
- Neighborhood: Tunxis Hill
- Driving Directions: Tunxis Hill To Berkeley
School Information
- Elementary School: McKinley
- High School: Fairfield Warde
Community
- Community Name: Tunxis Hill
Heating & Cooling
- Cooling Type: Window Unit
- Heating Type: Hot Water, Natural Gas
- Heating Fuel: Natural Gas
- Water Heater: Natural Gas, 40 Gallon Tank
Utilities
- Sewer: Public Sewer Connected
- Water: Public Water Connected
Structural Information
- Architectural Style: Cape Cod
- Construction Status: No/Resale
- Exterior Const.: Vinyl Siding
- Basement Desc.: Full, Fully Finished, Full With Hatchway
- Square Feet: 2,074
- Above Ground: 1,210 Sq. Ft.
- Below Ground: 864 Sq. Ft.
- Year Built: 1986
Lot Features
- Lot Size (Acres): 0.11
- Zoning: B
- Lot Description: Corner Lot, Level Lot
Water Features
- Water Front Desc.: Beach Rights
Financial Considerations
- Tenant Pays: All Utilities, Cable TV, Credit Check, Exterior Maintenance, Liability Insurance
Disclosures and Reports
- Exclusions: Landlord will keep partial lower level for personal use when he will be in the town.
- Property ID: 119179
Listed by William Raveis Real Estate, Aziz Seyal
Schools
Schools serving 430 Berkeley Rd
School District:Fairfield School District
| Name | Grades | Distance |
|---|---|---|
Mckinley School 60 Thompson Street, Fairfield, CT 06825 | K-5 | 0.4 mi |
Tomlinson Middle School 200 Unquowa Road, Fairfield, CT 06824 | 6-8 | 2.7 mi |
Fairfield Warde High School 755 Melville Avenue, Fairfield, CT 06825 | 9-12 | 0.7 mi |
Disclaimer:
School attendance boundaries provided by ATTOM Data Solutions and are for reference only. Contact the school directly to verify enrollment eligibility.
Price History for 430 Berkeley Rd
Date
Details
Price
Change
Source
6/27/2026
Listed
$3,500
—
MLS
Disclaimer: Historical sales information is derived from public records provided by the county offices. Information is not guaranteed and should be independently verified.

430 Berkeley Road, Fairfield, CT 06825 (MLS# 24187430) is a Single Family property with 4 bedrooms and 3 full bathrooms. 430 Berkeley Road is currently listed for rent at $3,500 and was received on June 27, 2026. Want to learn more about 430 Berkeley Road? Do you have questions about finding other real estate for sale or rent in Fairfield? You can browse all Fairfield rentals or contact a Coldwell Banker agent to request more information.