This is a carousel with tiles that activate property listing cards. Use the previous and next buttons to navigate.
1/1
$1,850,000
This is a carousel with tiles that activate property listing cards. Use the previous and next buttons to navigate.
1/1
Property Description
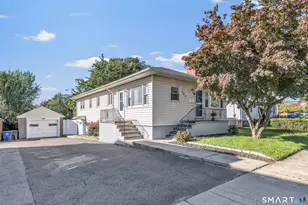
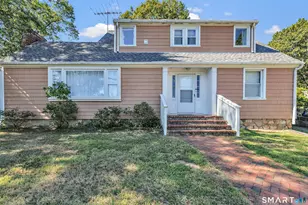
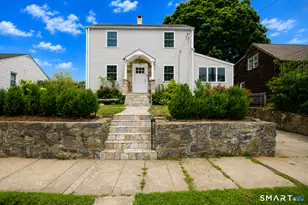
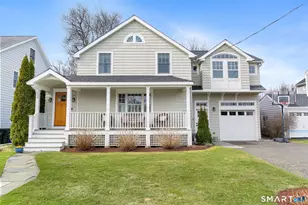
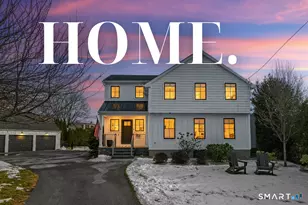
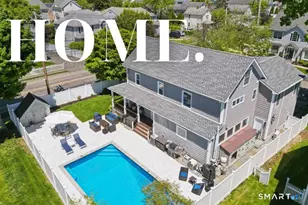
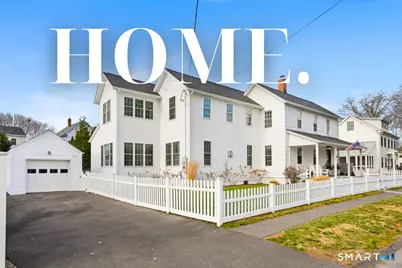
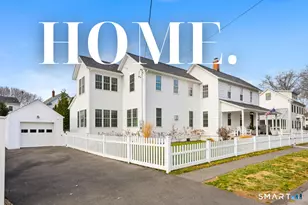
Extraordinary new construction expansion marrying original vintage charm and character with modern amenities, stylish fixtures and exquisite finishes in the sought after beach/center area of Fairfield. From the iconic covered front porch, to the intimate formal dining room opening to a sweeping great room and kitchen space, this home is one surprise after another. Wallpapered focal walls, striking island pendants combine with wide plank flooring, vintage built-ins and modern wet bar with ice machine and beverage cooler. creating a classic, gracious and modern home. The main level features home office, formal dining room, great room open to kitchen, pocket french doors to playroom or additional office, mudroom, full bath and built-in buffet. The second floor includes five bedrooms, one with a staircase to a finished third floor playroom, full bath and the primary suite with two walk in closets, modern full bath with spacious tiled shower and a fitness room! In addition, note the envy-worthy first floor laundry room, wall of pantry closets, attic storage and garage. Enjoy sunsets from the rear patio and rinse off from the beach in the outdoor shower. NOTE the small amount of steps to the front porch, a rarity in the beach area. This lovingly created and curated home is married to an unbeatable location, close to the beach, parks and town, train and rec centers. Take your time and read the feature sheet - you will fall in love.
Full Property Details
Full Property Details for 464 Ruane St
General
- Sold For: $1,850,000
- Taxes: (July 2025-June 2026)
- Status: Closed
- Type: Single Family
- Source: SMARTMLS
- MLS ID: 24151270
- Added to Site: 189 day(s) ago
Interior
- Number of Rooms: 13
- Rooms/Areas: Foyer, Laundry Room, Mud Room
- Interior Features: Cable - Available, Open Floor Plan
- Fireplace: Yes
- Number of Fireplaces: 1
- Appliances: Oven/Range, Microwave, Range Hood, Refrigerator, Dishwasher, Disposal, Washer, Dryer
Rooms
Bathrooms
- Total Bathrooms: 3
- Full Bathrooms: 3
Bedrooms
- Total Bedrooms: 5
- Primary Suite: Vaulted Ceiling, Ceiling Fan, Dressing Room, Full Bat, 13 x 18, Upper
- Bedroom 1: Bedroom - Walk-In Closet, Hardwood Floor, 11 x 15, Upper
- Bedroom 2: Bedroom - Hardwood Floor, 12 x 12, Upper
- Bedroom 3: Bedroom - Walk-In Closet, Hardwood Floor, 15 x 11, Upper
- Bedroom 4: Bedroom - Hardwood Floor, 9 x 10, Upper
Other Rooms
- Great Room: Great Room - 9 ft+ Ceilings, Wet Bar, Gas Log Fireplace, Hardwood Floor, 18 x 21, Main
- Kitchen: Kitchen - 9 ft+ Ceilings, Granite Counters, Island, Hardwood Floor, 13 x 21, Main
- Dining Room: Dining Room - Built-In Hutch, Hardwood Floor, 15 x 12, Main
- Office: Office - French Doors, Hardwood Floor, 10 x 11, Main
- Game room: Yes
- Game Room: Rec/Play Room - 9 ft+ Ceilings, French Doors, Hardwood Floor, 12 x 10, Main
- Rec Room: 9 ft+ Ceilings, French Doors, Hardwood Floor, 12 x 10, Main
- Laundry: Main Level
- Other Room 1: Other - 9 ft+ Ceilings, Vaulted Ceiling, Hardwood Floor, 11 x 10, Upper
Exterior
- Exterior Features: Porch, Gutters, Lighting, Patio
- Color: White
Parking
- Garage: Yes
- Garage Spaces: 1
- Total Spaces: 4
- Parking: Detached Garage, Paved, Off Street Parking, Driveway
Location
- County: Fairfield
- Neighborhood: Beach
- Driving Directions: Post Road to Ruane near Oldfield Road.
School Information
- Elementary School: Riverfield
- Middle School: Roger Ludlowe
- High School: Fairfield Ludlowe
Community
- Community Name: Beach
Heating & Cooling
- Cooling Type: Central Air
- Heating Type: Hot Air, Natural Gas
- Heating Fuel: Natural Gas
- Water Heater: Domestic
Utilities
- Sewer: Public Sewer Connected
- Water: Public Water Connected
Structural Information
- Architectural Style: Colonial
- Construction Status: No/Resale
- Exterior Const.: Vinyl Siding
- Basement Desc.: None
- Roof: Asphalt Shingle
- Attic: Yes
- Square Feet: 3,019
- Above Ground: 3,019 Sq. Ft.
- Year Built: 1913
Lot Features
- Lot Size (Acres): 0.17
- Driveway/Sidewalk: Paved
- Zoning: B
- Lot Description: Fence - Privacy, Fence - Full, Level Lot, Professionally Landscaped
Water Features
- Water Front Desc.: Walk to Water, Beach Rights
Green Features
- Energy Features: Extra Insulation, Programmable Thermostat, Thermopane Windows
Financial Considerations
- Assessment Amount: $587,510
- Tax Year: July 2025-June 2026
Disclosures and Reports
- Property ID: 132397
Get Pre-Approved Today
Schools
Schools serving 464 Ruane St
School District:Fairfield School District
| Name | Grades | Distance |
|---|---|---|
Riverfield School 1625 Mill Plain Road, Fairfield, CT 06824 | K-5 | 1.9 mi |
Roger Ludlowe Middle School 689 Unquowa Road, Fairfield, CT 06824 | 6-8 | 0.9 mi |
Fairfield Ludlowe High School 785 Unquowa Road, Fairfield, CT 06824 | 9-12 | 1 mi |
Disclaimer:
School attendance boundaries provided by ATTOM Data Solutions and are for reference only. Contact the school directly to verify enrollment eligibility.
Price & Sales History for 464 Ruane St
Date
Details
Price
Change
Source
7/10/2026
Sold
$1,850,000
—
MLS
2/04/2026
Listed
$1,850,000
—
MLS
Disclaimer: Historical sales information is derived from public records provided by the county offices. Information is not guaranteed and should be independently verified.
464 Ruane Street, Fairfield, CT 06824 (MLS# 24151270) is a Single Family property that was sold at $1,850,000 on July 10, 2026. This property was sold by Cindy Raney & Team from our Westport Office.Want to learn more about 464 Ruane Street? Do you have questions about finding other Single Family real estate for sale in Fairfield? You can browse all Fairfield real estate or contact a Coldwell Banker agent to request more information.