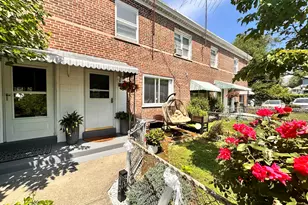
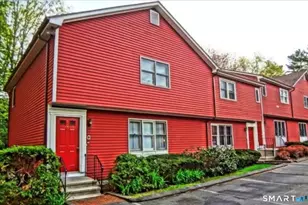
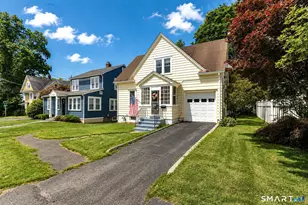
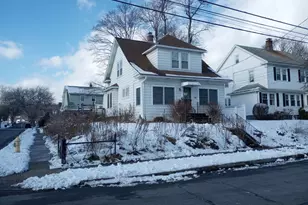
This is a carousel with tiles that activate property listing cards. Use the previous and next buttons to navigate.
1/1
$500,000
This is a carousel with tiles that activate property listing cards. Use the previous and next buttons to navigate.
1/1
Property Description
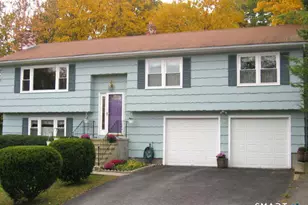
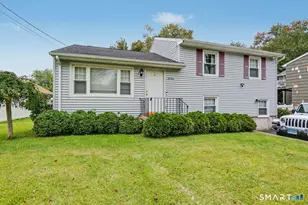
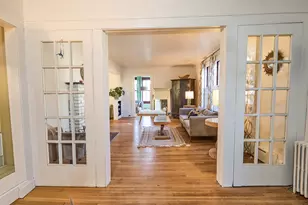
ESTATE SALE, AS IS! Excellent Opportunity to live in a friendly & sweet neighborhood in Fairfield CT! This Split Level home has been owned by the same family since 1971. There is good space but needs an overhaul. *Builders please note home is in A Zone* Bring your creative mind & get ready to make 47 Lewis Drive your new residence. Spacious Enclosed 4 Seasons Porch off Living Room, also accessed from Kitchen, offers additional 192 Square Feet to main level. Upper Level has Full Bath & 2 Bedrooms. Lower Level, additional 480 Square Feet, boasts 2 additional Bedrooms and Half Bath with Laundry Area. 2 Car Garage is accessed in Lower Level. The home's .26 acre property is a delight. Easy access to I-95, Town Trains, Downtown, Beaches, Merritt Parkway and Shopping and Dining.
Full Property Details
Full Property Details for 47 Lewis Dr
General
- Sold For: $500,000
- Taxes: (July 2025-June 2026)
- Status: Closed
- Type: Single Family
- Source: SMARTMLS
- MLS ID: 24171267
- Added to Site: 63 day(s) ago
Interior
- Number of Rooms: 5
- Fireplace: Yes
- Number of Fireplaces: 1
- Appliances: Electric Cooktop, Refrigerator, Washer
Rooms
Bathrooms
- Total Bathrooms: 2
- Full Bathrooms: 1
- Half Bathrooms: 1
Bedrooms
- Total Bedrooms: 2
- Primary Bedroom: Primary Bedroom, Upper
- Bedroom 1: Bedroom - Wall/Wall Carpet, Upper
Other Rooms
- Living Room: Living Room - Fireplace, Wall/Wall Carpet, Main
- Kitchen: Kitchen, Main
- Dining Room: Dining Room, Main
- Laundry: Lower Level
Exterior
- Color: Brown
Location
- County: Fairfield
- Neighborhood: Tunxis Hill
- Driving Directions: Located off Villa Avenue
School Information
- Elementary School: Per Board of Ed
- Intermediate School: Per Board of Ed
- High School: Fairfield Warde
Community
- Community Name: Tunxis Hill
Heating & Cooling
- Cooling Type: Wall Unit
- Heating Type: Hot Water, Oil
- Heating Fuel: Oil
- Water Heater: Oil, Upright Tank
Utilities
- Sewer: Public Sewer In Street
- Water: Public Water Connected
Structural Information
- Architectural Style: Split Level
- Construction Status: No/Resale
- Exterior Const.: Wood
- Basement Desc.: Full, Fully Finished, Full With Walk-Out
- Roof: Asphalt Shingle
- Square Feet: 1,076
- Above Ground: 1,076 Sq. Ft.
- Year Built: 1957
Lot Features
- Lot Size (Acres): 0.26
- Zoning: A
- Lot Description: Dry, Sloping Lot, Cleared
Water Features
- Water Front Desc.: Beach Rights
Financial Considerations
- Assessment Amount: $255,430
- Tax Year: July 2025-June 2026
Disclosures and Reports
- Property ID: 118481
Listed by William Raveis Real Estate, Mary-Jo McAvey
Sold by Keller Williams Coastal, Thomas Simjian

Get Pre-Approved Today
Schools
Schools serving 47 Lewis Dr
School District:Fairfield School District
| Name | Grades | Distance |
|---|---|---|
Mckinley School 60 Thompson Street, Fairfield, CT 06825 | K-5 | 0.9 mi |
Tomlinson Middle School 200 Unquowa Road, Fairfield, CT 06824 | 6-8 | 3.1 mi |
Fairfield Warde High School 755 Melville Avenue, Fairfield, CT 06825 | 9-12 | 0.8 mi |
Disclaimer:
School attendance boundaries provided by ATTOM Data Solutions and are for reference only. Contact the school directly to verify enrollment eligibility.
Price & Sales History for 47 Lewis Dr
Date
Details
Price
Change
Source
6/22/2026
Sold
$500,000
0.2%
MLS
5/05/2026
Listed
$499,000
—
MLS
Disclaimer: Historical sales information is derived from public records provided by the county offices. Information is not guaranteed and should be independently verified.
47 Lewis Drive, Fairfield, CT 06825 (MLS# 24171267) is a Single Family property that was sold at $500,000 on June 22, 2026. Want to learn more about 47 Lewis Drive? Do you have questions about finding other Single Family real estate for sale in Fairfield? You can browse all Fairfield real estate or contact a Coldwell Banker agent to request more information.