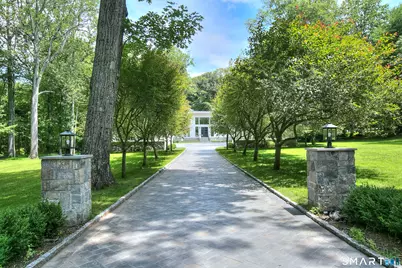
Full Property Details for 475 Fence Row Dr
General
- Sold For: $3,425,000
- HOA FEE: $553/month
- Taxes: (July 2026-June 2027)
- Status: Closed
- Type: Single Family
- Source: SMARTMLS
- MLS ID: 24200803
- Added to Site: 63 day(s) ago
Interior
- Number of Rooms: 12
- Rooms/Areas: Bonus Room, Exercise Room, Foyer, Laundry Room, Mud Room, Wine Cellar
- Interior Features: Audio System, Auto Garage Door Opener, Cable - Pre-wired, Open Floor Plan, Security System
- Fireplace: Yes
- Number of Fireplaces: 2
- Appliances: Electric Range, Convection Range, Microwave, Subzero, Dishwasher, Washer, Dryer, Wine Chiller
Rooms
- Total Bathrooms: 8
- Full Bathrooms: 6
- Half Bathrooms: 2
- Total Bedrooms: 4
- Primary Suite: 9 ft+ Ceilings, Dressing Room, Gas Log Fireplace, Ful, Upper
- Bedroom 1: Bedroom - 9 ft+ Ceilings, Full Bath, Hardwood Floor, Main
- Bedroom 2: Bedroom - 9 ft+ Ceilings, Full Bath, Hardwood Floor, Upper
- Bedroom 3: Bedroom - 9 ft+ Ceilings, Full Bath, Hardwood Floor, Upper
- Living Room: Living Room - 2 Story Window(s), 9 ft+ Ceilings, Gas Log Fireplace, Hardwood Floor, Main
- Great Room: Great Room - 9 ft+ Ceilings, Wet Bar, Entertainment Center, Gas Log Fireplace, Tile Floor, Lower
- Family Room: Family Room - 9 ft+ Ceilings, Dry Bar, Entertainment Center, Gas Log Fireplace, Hardwood Floor, Main
- Eat In Kitchen: Eat-In Kitchen - 9 ft+ Ceilings, Quartz Counters, Island, Pantry, Main
- Dining Room: Dining Room - 9 ft+ Ceilings, Stone Floor, Main
- Laundry: Lower Level, Upper Level
Additional Information
- Shared Amenities: Basketball Court, Club House, Guest Parking, Paddle Tennis, Playground/Tot Lot, Pool, Security Services, Tennis Courts
Exterior
- Exterior Features: Grill, Lighting, Stone Wall, Underground Sprinkler, Patio
- Color: White
Parking
- Garage: Yes
- Garage Spaces: 4
- Parking: Detached Garage
Location
- County: Fairfield
- Neighborhood: Greenfield Hill
- Driving Directions: Use 1 Ridge Common to check in to front gate. Turn left on Fence Row, turn left on Morning Dew, 475 Fence Row driveway is the first on right (driveway off of Morning Dew)
School Information
- Elementary School: Burr
- Middle School: Tomlinson
- High School: Fairfield Warde
Community
- Community Name: Greenfield Hill
- Gated community: Yes
- Association: Yes
- Home Owners Assn.: 1
- Assoc. Fees Include: Club House, Tennis, Security Service, Grounds Maintenance, Snow Removal, Property Management, Pool Service, Road Maintenance
Heating & Cooling
- Cooling Type: Central Air
- Heating Type: Hot Air, Natural Gas
- Heating Fuel: Natural Gas
- Water Heater: Natural Gas, Tankless Hotwater
Utilities
- Sewer: Septic
- Water: Public Water Connected
Structural Information
- Architectural Style: Contemporary, Modern
- Description/Design: Gated Community
- Construction Status: Completed/Never Occupied
- Exterior Const.: Vinyl Siding
- Basement Desc.: Full, Heated, Storage, Cooled, Interior Access, Liveable Space, Full With Walk-Out
- Roof: Metal
- Disability Access: 32" Minimum Door Widths, Accessible Bath
- Square Feet: 8,071
- Above Ground: 5,471 Sq. Ft.
- Below Ground: 2,600 Sq. Ft.
- Year Built: 2026
Lot Features
- Lot Size (Acres): 2
- Zoning: AAA
- Lot Description: In Subdivision, Lightly Wooded, Borders Open Space, On Cul-De-Sac, Professionally Landscaped, Water View
Water Features
- Water Front: Yes
- Water View: Yes
- Water Front Desc.: Pond, Beach Rights, Water Community, View
Financial Considerations
- Association Fee: $553
- Assoc Fee Freq.: Monthly
- Assessment Amount: $1,370,250
- Tax Year: July 2026-June 2027
Disclosures and Reports
Listed by The Agency, Erin Melson
Sold by William Raveis Real Estate, Kate Cacciatore