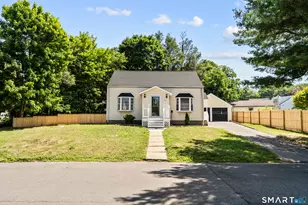
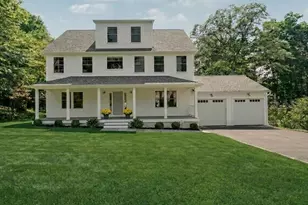
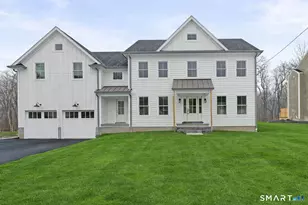
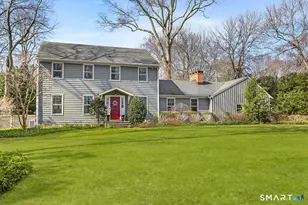
Full Property Details for 475 Springer Rd
General
- Sold For: $2,050,000
- HOA FEE: $50/month
- HOA FEE FREQ.: Annually
- Taxes: (July 2026-June 2027)
- Status: Closed
- Type: Single Family
- Source: SMARTMLS
- MLS ID: 24174318
- Added to Site: 150 day(s) ago
Interior
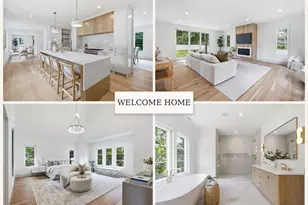
- Number of Rooms: 14
- Rooms/Areas: Foyer, Gym, Laundry Room
- Interior Features: Audio System, Auto Garage Door Opener, Cable - Pre-wired, Open Floor Plan
- Fireplace: Yes
- Number of Fireplaces: 2
- Appliances: Gas Range, Microwave, Range Hood, Refrigerator, Freezer, Subzero, Icemaker, Dishwasher, Washer, Dryer
Rooms
- Total Bathrooms: 5
- Full Bathrooms: 4
- Half Bathrooms: 1
- Full Bath: Lower
- Partial Bath: Granite Counters, Upper
- Total Bedrooms: 5
- Primary Suite: Balcony/Deck, Built-Ins, Ceiling Fan, Full Bath, Walk-, 23 x 21, Upper
- Bedroom 1: Bedroom - Jack & Jill Bath, Hardwood Floor, 21.1 x 15.2, Main
- Bedroom 2: Bedroom - Jack & Jill Bath, Hardwood Floor, 23.1 x 16.6, Main
- Bedroom 3: Bedroom, Upper
- Bedroom 4: Bedroom - Jack & Jill Bath, Hardwood Floor, 23.1 x 16, Upper
- Living Room: Living Room - 2 Story Window(s), 9 ft+ Ceilings, Vaulted Ceiling, Ceiling Fan, Fireplace, Hardwood Floor, 25 x 16, Main
- Family Room: Family Room - 2 Story Window(s), 9 ft+ Ceilings, Fireplace, Hardwood Floor, Main
- Kitchen: Kitchen - Tile Floor, Lower
- Eat In Kitchen: Eat-In Kitchen - 9 ft+ Ceilings, Vaulted Ceiling, Breakfast Bar, Dining Area, I, 21 x 14, Main
- Dining Room: Dining Room - 2 Story Window(s), 9 ft+ Ceilings, Balcony/Deck, French Doors, Hardwood Floor, 27 x 10, Main
- Office: Office - Hardwood Floor, Upper
- Game room: Yes
- Game Room: Rec/Play Room - French Doors, Patio/Terrace, Wall/Wall Carpet, Lower
- Rec Room: French Doors, Patio/Terrace, Wall/Wall Carpet, Lower
- Theater/Media: Media Room - French Doors, Patio/Terrace, Tile Floor, Lower
- In-Law/Au Pair Suite: Yes
Additional Information
- Shared Amenities: Playground/Tot Lot
Exterior
- Exterior Features: Underground Utilities, Deck, Gutters, Lighting, Stone Wall, French Doors, Underground Sprinkler
- Color: Taupe and Brick
Parking
- Garage: Yes
- Attached garage: Yes
- Garage Spaces: 3
- Parking: Attached Garage
Location
- County: Fairfield
- Neighborhood: Lake Hills
- Driving Directions: Mill Plain to Brookside to Springer
School Information
- Elementary School: Burr
- Middle School: Tomlinson
- High School: Fairfield Warde
Community
- Community Name: Lake Hills
- Association: Yes
- Home Owners Assn.: 1
- Assoc. Fees Include: Lake/Beach Access
Heating & Cooling
- Cooling Type: Central Air
- Heating Type: Hot Water, Natural Gas
- Heating Fuel: Natural Gas
- Water Heater: Natural Gas, Domestic
Utilities
- Sewer: Septic
- Water: Public Water Connected
Structural Information
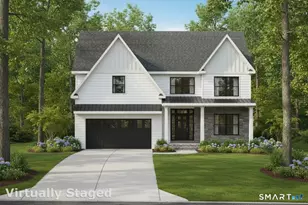
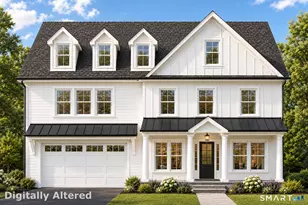
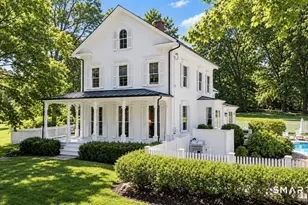
- Architectural Style: Colonial
- Construction Status: No/Resale
- Exterior Const.: Stone, Wood
- Basement Desc.: Full, Heated, Fully Finished, Garage Access, Cooled, Interior Access, Liveable Space
- Roof: Asphalt Shingle
- Attic: Yes
- Square Feet: 6,427
- Above Ground: 4,927 Sq. Ft.
- Below Ground: 1,500 Sq. Ft.
- Year Built: 2006
Lot Features
- Lot Size (Acres): 0.73
- Zoning: AA
- Lot Description: Water View
Water Features
- Water Front: Yes
- Water View: Yes
- Water Front Desc.: Lake, Beach, Dock or Mooring, Beach Rights, Association Required, Water Community, View
Financial Considerations
- Association Fee: $600
- Assoc Fee Freq.: Annually
- Assessment Amount: $1,861,362
- Tax Year: July 2026-June 2027
Disclosures and Reports
- Flood Zone: Yes
- Property ID: 125041
Listed and Sold by William Raveis Real Estate, THE HAMILTON TEAM AT WILLIAM RAVEIS REAL ESTATE, Alan Hamilton and William Raveis Real Estate, THE HAMILTON TEAM AT WILLIAM RAVEIS REAL ESTATE, Melissa Hamilton