This is a carousel with tiles that activate property listing cards. Use the previous and next buttons to navigate.
1/1
$2,122,700
This is a carousel with tiles that activate property listing cards. Use the previous and next buttons to navigate.
1/1
Property Description
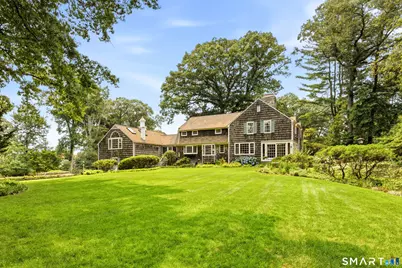
An extraordinarily rare opportunity in Fairfield's coveted Winton Park Association. Offered for the first time in over 4 decades, this timeless 5-bedroom, 4.5-bath Colonial is set on nearly 2 breathtaking, park-like acres, offering estate-like privacy w/an unparalleled walk-to-town lifestyle. A gracious foyer welcomes you inside, where a magnificent staircase, wide-plank hardwood floors & exquisite millwork define the home's enduring character. Oversized windows & beautifully scaled rooms reflect craftsmanship rarely found today. The step-down living room showcases elegant paneling, custom built-ins & a wood-burning fireplace, while the formal dining room opens through French doors to a private patio for effortless indoor/outdoor entertaining. The spacious eat-in kitchen overlooks spectacular grounds & opens to a sun-filled family room w/custom built-ins, 2nd fireplace & French doors to an enchanting brick patio w/tranquil waterfall. Upstairs offers 4 spacious bedrooms & 3 full baths including a gracious primary suite w/abundant closet space & ensuite bath. Private guest suite w/separate entrance, vaulted ceilings, fireplace, 5th bedroom & full bath. Expansive, level grounds offer endless possibilities for a pool, pool house, ADU or future expansion in a setting rarely found just moments from downtown, Metro-North, award-winning schools & beaches. Complete w/natural gas, public sewer, irrigation & attached 3-car garage. A legacy property ready for its next chapter.
Full Property Details
Full Property Details for 50 Brookbend Rd
General
- Sold For: $2,122,700
- Taxes: (July 2026-June 2027)
- Status: Closed
- Type: Single Family
- Source: SMARTMLS
- MLS ID: 24193848
- Added to Site: 104 day(s) ago
Interior
- Number of Rooms: 10
- Rooms/Areas: Foyer, Laundry Room, Mud Room
- Interior Features: Auto Garage Door Opener
- Fireplace: Yes
- Number of Fireplaces: 3
- Appliances: Cook Top, Wall Oven, Refrigerator, Freezer, Dishwasher, Compactor, Washer, Dryer
Rooms
Bathrooms
- Total Bathrooms: 5
- Full Bathrooms: 4
- Half Bathrooms: 1
Bedrooms
- Total Bedrooms: 5
- Primary Suite: Full Bath, Whirlpool Tub, Hardwood Floor, Upper
- Bedroom 1: Bedroom - Full Bath, Hardwood Floor, Upper
- Bedroom 2: Bedroom - Hardwood Floor, Upper
- Bedroom 3: Bedroom - Full Bath, Hardwood Floor, Upper
- Bedroom 4: Bedroom - Hardwood Floor, Upper
Other Rooms
- Living Room: Living Room - 9 ft+ Ceilings, Book Shelves, Built-Ins, Fireplace, Hardwood Floor, Wide Board Floor, Main
- Great Room: Great Room - Skylight, Vaulted Ceiling, Beams, Built-Ins, Fireplace, Hardwood Floor, Upper
- Family Room: Family Room - Built-Ins, Fireplace, French Doors, Patio/Terrace, Hardwood Floor, Main
- Eat In Kitchen: Eat-In Kitchen - Dining Area, Island, Pantry, Tile Floor, Main
- Dining Room: Dining Room - French Doors, Hardwood Floor, Wide Board Floor, Main
- Laundry: Main Level
- In-Law/Au Pair Suite: Yes
Exterior
- Exterior Features: Shed, Gutters, Garden Area, Stone Wall, French Doors, Underground Sprinkler, Patio
Parking
- Garage: Yes
- Attached garage: Yes
- Garage Spaces: 3
- Parking: Attached Garage
Location
- County: Fairfield
- Subdivision: Winton Park
- Neighborhood: University
- Driving Directions: Unquowa to Brookbend or Round Hill to Old Barn to Brookbend
School Information
- Elementary School: Riverfield
- Middle School: Roger Ludlowe
- High School: Fairfield Ludlowe
Community
- Community Name: University
Heating & Cooling
- Cooling Type: Central Air, Window Unit
- Heating Type: Hot Water, Natural Gas
- Heating Fuel: Natural Gas
- Water Heater: Natural Gas, Domestic
Utilities
- Sewer: Public Sewer Connected
- Water: Public Water Connected
Structural Information
- Architectural Style: Colonial
- Construction Status: No/Resale
- Exterior Const.: Shake, Cedar
- Basement Desc.: Full, Unfinished
- Roof: Asphalt Shingle
- Attic: Yes
- Square Feet: 4,512
- Above Ground: 4,120 Sq. Ft.
- Below Ground: 392 Sq. Ft.
- Year Built: 1950
Lot Features
- Lot Size (Acres): 1.78
- Zoning: AA
- Lot Description: Level Lot, Cleared, Professionally Landscaped
Financial Considerations
- Assessment Amount: $1,425,150
- Tax Year: July 2026-June 2027
Disclosures and Reports
- Property ID: 128573
Listed by William Raveis Real Estate, Kate Cacciatore
Sold by Compass Connecticut, LLC, Forte Team At Compass, Andrea Viscuso
Get Pre-Approved Today
Schools
Schools serving 50 Brookbend Rd
School District:Fairfield School District
| Name | Grades | Distance |
|---|---|---|
Riverfield School 1625 Mill Plain Road, Fairfield, CT 06824 | K-5 | 0.7 mi |
Roger Ludlowe Middle School 689 Unquowa Road, Fairfield, CT 06824 | 6-8 | 0.4 mi |
Fairfield Ludlowe High School 785 Unquowa Road, Fairfield, CT 06824 | 9-12 | 0.3 mi |
Disclaimer:
School attendance boundaries provided by ATTOM Data Solutions and are for reference only. Contact the school directly to verify enrollment eligibility.
Price & Sales History for 50 Brookbend Rd
Date
Details
Price
Change
Source
11/02/2026
Sold
$2,122,700
3.55%
MLS
8/20/2026
Price Reduced
$2,050,000
-6.61%
MLS
8/08/2026
Listed
$2,195,000
—
MLS
Disclaimer: Historical sales information is derived from public records provided by the county offices. Information is not guaranteed and should be independently verified.
50 Brookbend Road, Fairfield, CT 06824 (MLS# 24193848) is a Single Family property that was sold at $2,122,700 on November 02, 2026. Want to learn more about 50 Brookbend Road? Do you have questions about finding other Single Family real estate for sale in Fairfield? You can browse all Fairfield real estate or contact a Coldwell Banker agent to request more information.