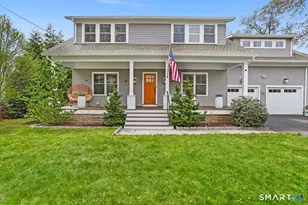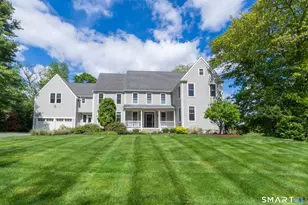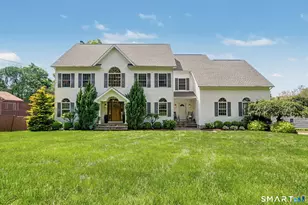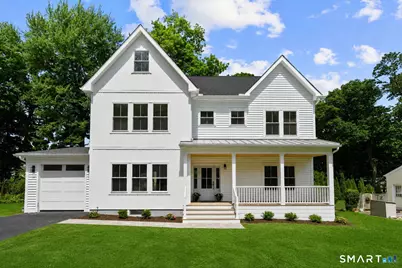

This is a carousel with tiles that activate property listing cards. Use the previous and next buttons to navigate.
1/1
$1,670,000
This is a carousel with tiles that activate property listing cards. Use the previous and next buttons to navigate.
1/1
Property Description
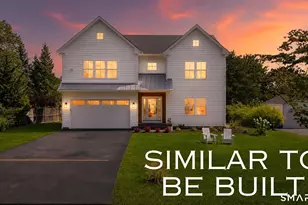
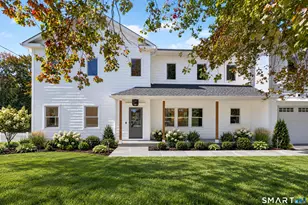
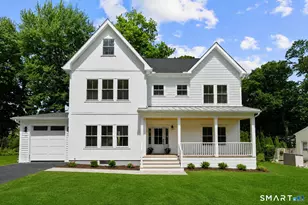
Experience exceptional contemporary design and detail in this custom built home offering incredible flexible living spaces! A perfect blend of luxury and versatility, this stunning residence features 4 bedrooms, 4.5 bathrooms, including a Luxurious Primary suite complete with spa-like bathroom and dual walk in closets. The open-concept floor plan is anchored by a designer eat-in Kitchen complete with a massive center island, walk-in pantry, and premium finishes throughout. The Kitchen flows seamlessly into the inviting Family room, highlighted by a striking custom gas fireplace, while the formal dining room is surrounded by windows that fill the space with beautiful natural light. With flexible living spaces abound, including a main-level suite option ideal for guests, multigenerational living, or home office. The finished 3rd floor, complete with a full bathroom, offers the perfect optional 5th bedroom, or media room! A bonus finished lower-level recreation space provides even more versatility for play, fitness, media, or storage. Enjoy outdoor living from the charming front porch-perfect for morning coffee, or entertain with ease on the expansive rear deck overlooking the level backyard. Additional highlights include a spacious garage with EV Charger, ample parking, and a layout designed for both everyday living and memorable gatherings. Ideally located in Fairfield's loved Lake Mohegan neighborhood; enjoy lake, schools, golf, beaches, Metro Station, Dining, shopping & more
Full Property Details
Full Property Details for 50 Lisbon Dr
General
- Sold For: $1,670,000
- Taxes: (July 2025-June 2026)
- Status: Closed
- Type: Single Family
- Source: SMARTMLS
- MLS ID: 24167008
- Added to Site: 51 day(s) ago
Interior
- Number of Rooms: 6
- Interior Features: Open Floor Plan
- Fireplace: Yes
- Number of Fireplaces: 1
- Appliances: Gas Range, Microwave, Range Hood, Refrigerator, Freezer, Dishwasher
Rooms
Bathrooms
- Total Bathrooms: 5
- Full Bathrooms: 4
- Half Bathrooms: 1
- Primary Bathroom: Primary Bath - Quart, Upper
- Full Bath: Quartz Counters, Stall Shower, Tile Floor, Main
- Partial Bath: Hardwood Floor, Main
Bedrooms
- Total Bedrooms: 4
- Primary Bedroom: Primary Bedroom - Walk-In Closet, Hardwood Floor, Upper
- Bedroom 1: Bedroom - 9 ft+ Ceilings, Full Bath, Hardwood Floor, Main
- Bedroom 2: Bedroom - Hardwood Floor, Upper
- Bedroom 3: Bedroom - Hardwood Floor, Upper
Other Rooms
- Family Room: Family Room - 9 ft+ Ceilings, Gas Log Fireplace, Sliders, Hardwood Floor, Main
- Eat In Kitchen: Eat-In Kitchen - 9 ft+ Ceilings, Quartz Counters, Island, Pantry, Sliders, Hardw, Main
- Dining Room: Dining Room - 9 ft+ Ceilings, Hardwood Floor, Main
- Game room: Yes
- Game Room: Rec/Play Room - Vinyl Floor, Lower
- Rec Room: Vinyl Floor, Lower
- Theater/Media: Media Room - Hardwood Floor, Upper
- Laundry: Upper Level
Exterior
- Exterior Features: Porch, Deck
Parking
- Garage: Yes
- Attached garage: Yes
- Garage Spaces: 1
- Parking: Attached Garage
Location
- County: Fairfield
- Neighborhood: Lake Mohegan
- Driving Directions: Davis Rd to Lisbon Dr
School Information
- Elementary School: North Stratfield
- Middle School: Fairfield Woods
- High School: Fairfield Warde
Community
- Community Name: Lake Mohegan
Heating & Cooling
- Cooling Type: Central Air
- Heating Type: Hot Air, Propane
- Heating Fuel: Propane
- Water Heater: Propane, Tankless Hotwater
Utilities
- Sewer: Public Sewer Connected
- Water: Public Water Connected
Structural Information
- Architectural Style: Colonial
- Construction Status: Completed/Never Occupied
- Exterior Const.: Vinyl Siding
- Basement Desc.: Full, Storage, Fully Finished, Interior Access
- Roof: Asphalt Shingle, Metal
- Attic: Yes
- Square Feet: 4,007
- Above Ground: 3,007 Sq. Ft.
- Below Ground: 1,000 Sq. Ft.
- Year Built: 2026
Lot Features
- Lot Size (Acres): 0.26
- Zoning: R3
- Lot Description: Level Lot
Water Features
- Water Front Desc.: Beach Rights, Water Community
Financial Considerations
- Assessment Amount: $99,999,999
- Tax Year: July 2025-June 2026
Disclosures and Reports
- Exclusions: Staging items
- Property ID: 120476
Get Pre-Approved Today
Schools
Schools serving 50 Lisbon Dr
School District:Fairfield School District
| Name | Grades | Distance |
|---|---|---|
North Stratfield School 190 Putting Green Road, Fairfield, CT 06825 | K-5 | 0.6 mi |
Fairfield Woods Middle School 1115 Fairfield Woods Rd., Fairfield, CT 06824 | 6-8 | 0.8 mi |
Fairfield Warde High School 755 Melville Avenue, Fairfield, CT 06825 | 9-12 | 1 mi |
Disclaimer:
School attendance boundaries provided by ATTOM Data Solutions and are for reference only. Contact the school directly to verify enrollment eligibility.
Price & Sales History for 50 Lisbon Dr
Date
Details
Price
Change
Source
7/29/2026
Sold
$1,670,000
4.44%
MLS
6/11/2026
Listed
$1,599,000
—
MLS
Disclaimer: Historical sales information is derived from public records provided by the county offices. Information is not guaranteed and should be independently verified.
Home Warranty : Included
50 Lisbon Drive, Fairfield, CT 06825 (MLS# 24167008) is a Single Family property that was sold at $1,670,000 on July 29, 2026. This property was sold by Pat Shea from our Westport Office.Want to learn more about 50 Lisbon Drive? Do you have questions about finding other Single Family real estate for sale in Fairfield? You can browse all Fairfield real estate or contact a Coldwell Banker agent to request more information.