This is a carousel with tiles that activate property listing cards. Use the previous and next buttons to navigate.
1/1
$1,661,000
This is a carousel with tiles that activate property listing cards. Use the previous and next buttons to navigate.
1/1
Property Description
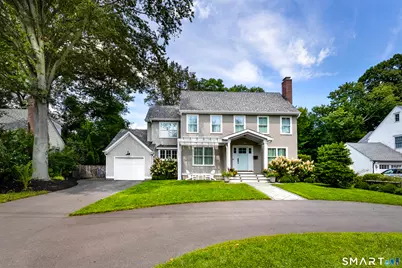
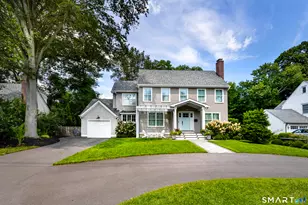
Welcome to 50 University Dr, where character, craftsmanship, and comfort come together effortlessly. Tucked into one of the most coveted enclaves near Fairfield University, this colonial-style home was custom built from the foundation up in 2021 with refined finishes and carefully selected upgrades. Outside: cedar shake siding, Azek pergola and trim, Trex decking, oversized Nicolock patio, horseshoe driveway, Marvin windows and doors, and a full-house generator. The landscaped grounds include a "dog proof" fully fenced backyard. Inside, 8" white oak floors run throughout, with high ceilings, modern trim, neutral paint, and brass and aged brass hardware. The kitchen connects to the garage and sits between the family and dining rooms for effortless entertaining. A walk-in pantry doubles as "kitchen overflow" to hide clutter. It's finished with custom cabinetry, Bosch SS appliances, quartz counters, and a large island with hidden storage and seating for 3. The 1st floor also offers a formal living room with custom marble-surround gas fireplace, a full bath, and a bedroom that works as an office or guest room. Upstairs, the primary suite features a tray ceiling, large walk-in closet, and spa-like bath with heated tile floor, double vanity, and glass-door tiled shower with heated seat. 2 more bdrms have vaulted ceilings, ceiling fans, and closet systems, served by a 3rd full bath. Timeless character and lasting quality, ready from day one.
Full Property Details
Full Property Details for 50 University Dr
General
- Sold For: $1,661,000
- Taxes: (July 2026-June 2027)
- Status: Closed
- Type: Single Family
- Source: SMARTMLS
- MLS ID: 24204891
- Added to Site: 63 day(s) ago
Interior
- Number of Rooms: 8
- Fireplace: Yes
- Number of Fireplaces: 1
- Appliances: Gas Range, Range Hood, Refrigerator, Dishwasher, Disposal, Washer, Gas Dryer, Wine Chiller
Rooms
Bathrooms
- Total Bathrooms: 3
- Full Bathrooms: 3
Bedrooms
- Total Bedrooms: 4
- Primary Suite: 9 ft+ Ceilings, Ceiling Fan, Full Bath, Walk-In Close, 20.5 x 12.4, Upper
- Bedroom 1: Bedroom - Hardwood Floor, 11.1 x 10.1, Main
- Bedroom 2: Bedroom - Vaulted Ceiling, Ceiling Fan, Hardwood Floor, 12.4 x 10.3, Upper
- Bedroom 3: Bedroom - Vaulted Ceiling, Built-Ins, Ceiling Fan, Hardwood Floor, 14.4 x 14.5, Upper
Other Rooms
- Living Room: Living Room - Gas Log Fireplace, Hardwood Floor, 21.11 x 12.8, Main
- Family Room: Family Room - Vaulted Ceiling, Ceiling Fan, Sliders, Hardwood Floor, 14.3 x 16.4, Main
- Kitchen: Kitchen - Breakfast Bar, Quartz Counters, Island, Pantry, Hardwood Floor, 14.3 x 14.2, Main
- Dining Room: Dining Room - Hardwood Floor, 11.1 x 17.7, Main
- Laundry: Lower Level
Exterior
- Exterior Features: Shed, Gutters, Garden Area, Lighting, Patio
- Color: Taupe
Parking
- Garage: Yes
- Attached garage: Yes
- Garage Spaces: 1
- Total Spaces: 7
- Parking: Attached Garage, Paved, Driveway
Location
- County: Fairfield
- Neighborhood: University
- Driving Directions: GPS Friendly
School Information
- Elementary School: Osborn Hill
- Middle School: Fairfield Woods
- High School: Fairfield Ludlowe
Community
- Community Name: University
Heating & Cooling
- Cooling Type: Central Air
- Heating Type: Hot Air, Propane
- Heating Fuel: Propane
- Water Heater: Propane, Tankless Hotwater, 40 Gallon Tank
Utilities
- Sewer: Public Sewer Connected
- Water: Public Water Connected
Structural Information
- Architectural Style: Colonial
- Construction Status: No/Resale
- Exterior Const.: Shake, Cedar
- Basement Desc.: Crawl Space, Full, Sump Pump, Storage, Partially Finished, Concrete Floor
- Roof: Asphalt Shingle
- Attic: Yes
- Square Feet: 2,299
- Above Ground: 2,299 Sq. Ft.
- Year Built: 2021
Lot Features
- Lot Size (Acres): 0.26
- Driveway/Sidewalk: Circular, Paved, Asphalt
- Zoning: A
- Lot Description: Level Lot
Water Features
- Water Front Desc.: Beach Rights
Financial Considerations
- Assessment Amount: $783,346
- Tax Year: July 2026-June 2027
Disclosures and Reports
- Property ID: 125736
Listed by William Raveis Real Estate, The Ken Banks Team, Ken Banks
Sold by Compass Connecticut, LLC, Katie O'Grady
Get Pre-Approved Today
Schools
Schools serving 50 University Dr
School District:Fairfield School District
| Name | Grades | Distance |
|---|---|---|
Osborn Hill School 760 Stillson Road, Fairfield, CT 06824 | K-5 | 0.5 mi |
Fairfield Woods Middle School 1115 Fairfield Woods Rd., Fairfield, CT 06824 | 6-8 | 1.2 mi |
Fairfield Ludlowe High School 785 Unquowa Road, Fairfield, CT 06824 | 9-12 | 1.5 mi |
Disclaimer:
School attendance boundaries provided by ATTOM Data Solutions and are for reference only. Contact the school directly to verify enrollment eligibility.
Price & Sales History for 50 University Dr
Date
Details
Price
Change
Source
10/21/2026
Sold
$1,661,000
10.81%
MLS
9/10/2026
Listed
$1,499,000
—
MLS
Disclaimer: Historical sales information is derived from public records provided by the county offices. Information is not guaranteed and should be independently verified.
50 University Drive, Fairfield, CT 06824 (MLS# 24204891) is a Single Family property that was sold at $1,661,000 on October 21, 2026. Want to learn more about 50 University Drive? Do you have questions about finding other Single Family real estate for sale in Fairfield? You can browse all Fairfield real estate or contact a Coldwell Banker agent to request more information.