This is a carousel with tiles that activate property listing cards. Use the previous and next buttons to navigate.
1/1
$855,000
This is a carousel with tiles that activate property listing cards. Use the previous and next buttons to navigate.
1/1
Property Description
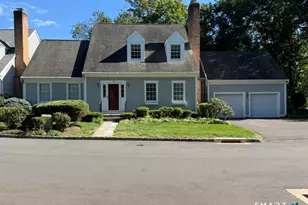
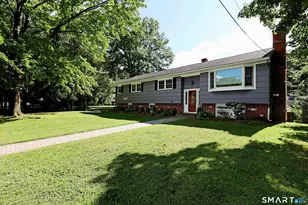
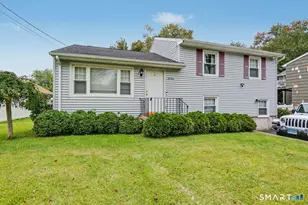
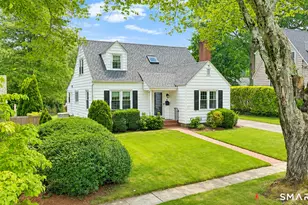
Fully remodeled with top-of-the-line finishes throughout, this turnkey home offers exceptional craftsmanship, modern upgrades & standout curb appeal. Upon arrival you'll notice the professionally designed landscaping, custom stonework, copper gutters and leaders & a striking combination of asphalt & metal roofing. At the heart of the home is a chef's kitchen designed to impress, featuring commercial-grade Wolf range, Wi Fi-enabled Sub Zero refrigerator, wine cooler, quartz waterfall island, & exquisite Murano glass pendant lighting. A convenient side door leads to a raised-bed garden enclosure-perfect for enjoying fresh, farm-to-table meals. The main level showcases Italian porcelain flooring crafted to resemble natural wood. The open living & dining area creates a seamless space for entertaining, w/ direct access to a low-maintenance 20 x 20 Trex deck. The primary main floor bdrm suite offers easy living, complete w/ an electric fireplace, spacious walk-in closet, & spa-like bathroom featuring double vanities & oversized walk-in shower w/ multiple shower heads & body jets. Upstairs are two additional bedrooms & a beautifully remodeled full bath. Beneath the home is a finished heated & cooled rec room that could be converted back into a garage. There is a separate detached garage w/ ample room for parking and storage. The yard is private & fenced. Here's a chance to own a fully updated home at a this price point-truly a stand out in today's market.
Full Property Details
Full Property Details for 51 Grandview Rd
General
- Sold For: $855,000
- Taxes: (July 2025-June 2026)
- Status: Closed
- Type: Single Family
- Source: SMARTMLS
- MLS ID: 24183011
- Added to Site: 55 day(s) ago
Interior
- Number of Rooms: 6
- Interior Features: Cable - Pre-wired, Humidifier, Security System
- Fireplace: Yes
- Number of Fireplaces: 2
- Appliances: Gas Range, Microwave, Range Hood, Refrigerator, Subzero, Icemaker, Dishwasher, Disposal, Washer, Electric Dryer, Wine Chiller
Rooms
Bathrooms
- Total Bathrooms: 3
- Full Bathrooms: 2
- Half Bathrooms: 1
- Primary Bathroom: Primary Bath - Remod, Main
- Full Bath: Remodeled, Tub w/Shower, Tile Floor, Upper
Bedrooms
- Total Bedrooms: 3
- Primary Bedroom: Primary Bedroom - Bedroom Suite, Ceiling Fan, Fireplace, Full Bath, Walk-In Closet, Tile Floor, Main
- Bedroom 1: Bedroom - Ceiling Fan, Hardwood Floor, Upper
- Bedroom 2: Bedroom - Ceiling Fan, Hardwood Floor, Upper
Other Rooms
- Living Room: Living Room - Bay/Bow Window, Combination Liv/Din Rm, Fireplace, Tile Floor, Main
- Kitchen: Kitchen - Remodeled, Breakfast Bar, Quartz Counters, Island, Tile Floor, Main
- Dining Room: Dining Room - Sliders, Tile Floor, Main
- Game room: Yes
- Game Room: Rec/Play Room - Engineered Wood Floor, Lower
- Rec Room: Engineered Wood Floor, Lower
- Laundry: Main Level
Exterior
- Exterior Features: Deck, Gutters, Garden Area, Lighting, French Doors
- Color: White
Parking
- Garage: Yes
- Attached garage: Yes
- Garage Spaces: 2
- Parking: Attached Garage, Detached Garage
Location
- County: Fairfield
- Neighborhood: Stratfield
- Driving Directions: Stratfield Road to Grandview
School Information
- Elementary School: North Stratfield
- Middle School: Fairfield Woods
- High School: Fairfield Warde
Community
- Community Name: Stratfield
Heating & Cooling
- Cooling Type: Ceiling Fans, Central Air
- Heating Type: Hot Air, Oil
- Heating Fuel: Oil
- Water Heater: Electric, 30 Gallon Tank
Utilities
- Sewer: Public Sewer Connected
- Water: Public Water Connected
Structural Information
- Architectural Style: Cape Cod
- Construction Status: No/Resale
- Exterior Const.: Shingle, Cedar
- Basement Desc.: Full, Unfinished, Storage, Interior Access, Concrete Floor, Full With Walk-Out
- Roof: Asphalt Shingle, Metal
- Attic: Yes
- Square Feet: 2,978
- Above Ground: 1,810 Sq. Ft.
- Below Ground: 1,168 Sq. Ft.
- Year Built: 1949
Lot Features
- Lot Size (Acres): 0.31
- Zoning: R3
- Lot Description: Treed
Water Features
- Water Front Desc.: Beach Rights
Financial Considerations
- Assessment Amount: $322,840
- Tax Year: July 2025-June 2026
Disclosures and Reports
- Exclusions: window treatments, gas grill, fireplace equipment
- Property ID: 120587
Listed by Brown Harris Stevens, Cathy Van Tornhout
Sold by Compass Connecticut, LLC, Stephen Lasko

Get Pre-Approved Today
Schools
Schools serving 51 Grandview Rd
School District:Fairfield School District
| Name | Grades | Distance |
|---|---|---|
North Stratfield School 190 Putting Green Road, Fairfield, CT 06825 | K-5 | 0.4 mi |
Fairfield Woods Middle School 1115 Fairfield Woods Rd., Fairfield, CT 06824 | 6-8 | 1.2 mi |
Fairfield Warde High School 755 Melville Avenue, Fairfield, CT 06825 | 9-12 | 1.2 mi |
Disclaimer:
School attendance boundaries provided by ATTOM Data Solutions and are for reference only. Contact the school directly to verify enrollment eligibility.
Price & Sales History for 51 Grandview Rd
Date
Details
Price
Change
Source
7/20/2026
Sold
$855,000
0.71%
MLS
6/09/2026
Listed
$849,000
—
MLS
Disclaimer: Historical sales information is derived from public records provided by the county offices. Information is not guaranteed and should be independently verified.
51 Grandview Road, Fairfield, CT 06825 (MLS# 24183011) is a Single Family property that was sold at $855,000 on July 20, 2026. Want to learn more about 51 Grandview Road? Do you have questions about finding other Single Family real estate for sale in Fairfield? You can browse all Fairfield real estate or contact a Coldwell Banker agent to request more information.