
This is a carousel with tiles that activate property listing cards. Use the previous and next buttons to navigate.
1/1
$1,350,000
This is a carousel with tiles that activate property listing cards. Use the previous and next buttons to navigate.
1/1
Property Description
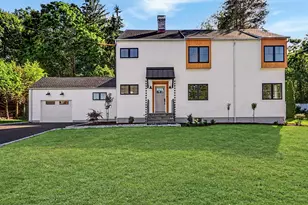
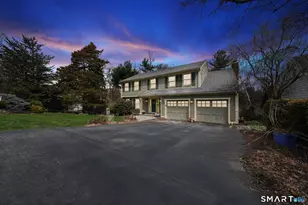
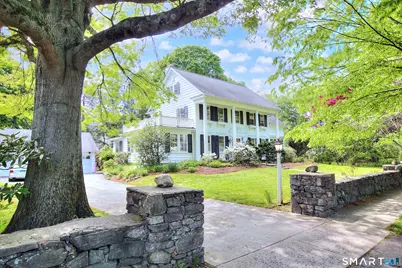
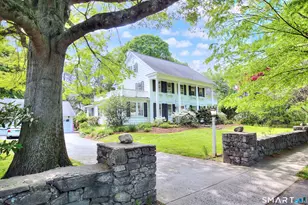
Stately Classic 1927 in Fairfield's sought after University section offering 6 Bedrooms, 4.5 baths, timeless architecture, and room for everyone. Built with quality old-world construction and gracious proportions rarely found today, this is not your typical "seen one, seen them all" staged home- but a property with genuine character, scale, and opportunity. A welcoming entrance foyer opens to an expansive living room with fireplace and adjoining den, formal dining room, private office, and first floor bedroom suite with full bath- ideal for, guests, extended family, or au pair living. The large eat-in kitchen with gas range flows into sun-filled sunroom overlooking the private backyard. Upstairs are 5 bedrooms and 3 full baths, including spacious primary suite with oversized walk-in closet, dressing area and private bath. Outside, a pergola-covered patio overlooks the grassy yard with tranquil stream that winds through the property. The rare double lot offers exceptional outdoor recreation space and privacy. Awning and Generator included. Heated Detached 4-car garage provides outstanding flexibility for a car enthusiast, studio, gym, workshop, home office or play space with additional storage above. A classic roaring Twenties gem awaiting its next chapter for someone who values space, craftsmanship, and the chance to create something extraordinary.
Full Property Details
Full Property Details for 533 N Benson Rd
General
- Sold For: $1,350,000
- Taxes: (July 2025-June 2026)
- Status: Closed
- Type: Single Family
- Source: SMARTMLS
- MLS ID: 24176641
- Added to Site: 100 day(s) ago
Interior
- Number of Rooms: 12
- Interior Features: Security System
- Fireplace: Yes
- Number of Fireplaces: 1
- Appliances: Gas Range, Microwave, Range Hood, Refrigerator, Freezer, Dishwasher, Disposal, Washer, Dryer
Rooms
Bathrooms
- Total Bathrooms: 5
- Full Bathrooms: 4
- Half Bathrooms: 1
Bedrooms
- Total Bedrooms: 6
- Primary Suite: Dressing Room, Full Bath, Walk-In Closet, Hardwood Fl, 16 x 12, Upper
- Bedroom 1: Bedroom - Full Bath, Hardwood Floor, 10 x 11, Main
- Bedroom 2: Bedroom - Hardwood Floor, 11 x 11, Upper
- Bedroom 3: Bedroom - Hardwood Floor, 11 x 8, Upper
- Bedroom 4: Bedroom - Hardwood Floor, 17 x 12, Upper
- Bedroom 5: Bedroom - Walk-In Closet, Hardwood Floor, 17 x 12, Upper
Other Rooms
- Living Room: Living Room - Fireplace, Hardwood Floor, 23 x 12, Main
- Kitchen: Kitchen - Dining Area, 19 x 19, Main
- Dining Room: Dining Room - Hardwood Floor, 12 x 12, Main
- Office: Office - Hardwood Floor, 10 x 12, Main
- Den: Den - Hardwood Floor, 20 x 9, Main
- Laundry: Main Level
Exterior
- Color: White
Parking
- Garage: Yes
- Garage Spaces: 4
- Total Spaces: 8
- Parking: Detached Garage, Paved, Driveway
Location
- County: Fairfield
- Neighborhood: University
- Driving Directions: Post road to North Benson near Fairfield University
School Information
- Elementary School: Osborn Hill
- Middle School: Fairfield Woods
- High School: Fairfield Ludlowe
Community
- Community Name: University
Heating & Cooling
- Cooling Type: Central Air, Window Unit
- Heating Type: Hot Water, Natural Gas
- Heating Fuel: Natural Gas
- Water Heater: Other
Utilities
- Sewer: Public Sewer Connected
- Water: Public Water Connected
Structural Information
- Architectural Style: Colonial
- Construction Status: No/Resale
- Exterior Const.: Clapboard
- Basement Desc.: Full, Partially Finished
- Roof: Asphalt Shingle
- Attic: Yes
- Square Feet: 3,631
- Above Ground: 3,631 Sq. Ft.
- Year Built: 1926
Lot Features
- Lot Size (Acres): 0.68
- Driveway/Sidewalk: Asphalt
- Zoning: A
- Lot Description: Corner Lot, Some Wetlands, Level Lot
Water Features
- Water Front: Yes
- Water View: Yes
- Water Front Desc.: Brook, View
Green Features
- Energy Features: Fireplace Insert, Ridge Vents
Financial Considerations
- Assessment Amount: $566,930
- Tax Year: July 2025-June 2026
Disclosures and Reports
- Property ID: 128478
Get Pre-Approved Today
Schools
Schools serving 533 N Benson Rd
School District:Fairfield School District
| Name | Grades | Distance |
|---|---|---|
Osborn Hill School 760 Stillson Road, Fairfield, CT 06824 | K-5 | 1.6 mi |
Fairfield Woods Middle School 1115 Fairfield Woods Rd., Fairfield, CT 06824 | 6-8 | 2.2 mi |
Fairfield Ludlowe High School 785 Unquowa Road, Fairfield, CT 06824 | 9-12 | 0.7 mi |
Disclaimer:
School attendance boundaries provided by ATTOM Data Solutions and are for reference only. Contact the school directly to verify enrollment eligibility.
Price & Sales History for 533 N Benson Rd
Date
Details
Price
Change
Source
8/03/2026
Sold
$1,350,000
12.5%
MLS
5/19/2026
Listed
$1,200,000
—
MLS
Disclaimer: Historical sales information is derived from public records provided by the county offices. Information is not guaranteed and should be independently verified.
533 North Benson Road, Fairfield, CT 06824 (MLS# 24176641) is a Single Family property that was sold at $1,350,000 on August 03, 2026. This property was listed by Bob Richter from our Fairfield Office.Want to learn more about 533 North Benson Road? Do you have questions about finding other Single Family real estate for sale in Fairfield? You can browse all Fairfield real estate or contact a Coldwell Banker agent to request more information.