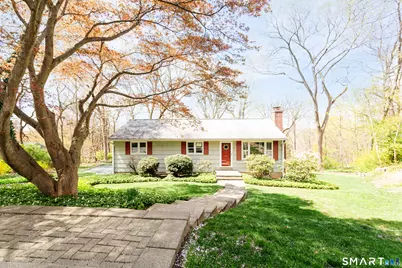
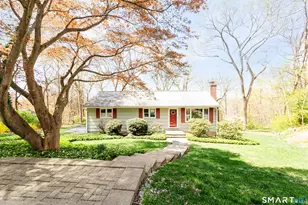
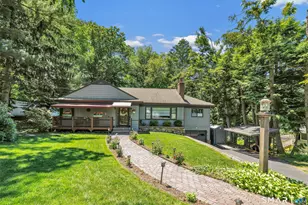
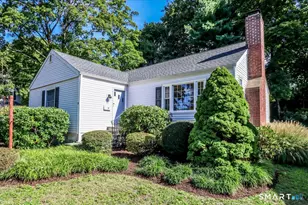
This is a carousel with tiles that activate property listing cards. Use the previous and next buttons to navigate.
1/1
$657,577
This is a carousel with tiles that activate property listing cards. Use the previous and next buttons to navigate.
1/1
Property Description
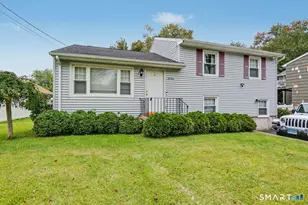
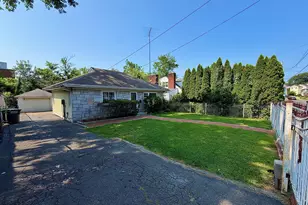
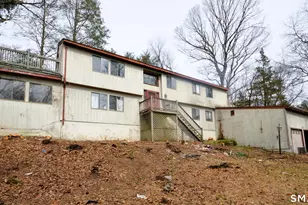
Highest and Best, Monday, 5/11, at 3:00 pm. Nestled on a peaceful cul-de-sac and set on .50 acres very close to Lake Mohegan, this charming ranch-style home offers privacy, comfort, and stunning sunset views from its elevated sloping property. Featuring an open floor plan with beautiful hardwood floors throughout, the inviting living room is highlighted by a cozy fireplace and flows seamlessly into the dining area and kitchen-perfect for everyday living and entertaining. The open and airy kitchen creates a warm, connected living space, while sliders from the living room lead to a deck-ideal for relaxing and enjoying the beautiful setting. The main level offers the comfort of primary living with two well-proportioned bedrooms and a full bath, providing both convenience and functionality. The lower level features a generously sized family room, a half bath with a laundry area, along with excellent storage space and access to the oversized garage. Outside, the flat backyard offers plenty of room for outdoor enjoyment. Conveniently located just minutes from the Merritt Parkway, Interstate 95, and Black Rock Turnpike shopping and restaurants, this home offers the perfect blend of tranquility and accessibility.
Full Property Details
Full Property Details for 54 Bunnell Cir
General
- Sold For: $657,577
- Taxes: (July 2025-June 2026)
- Status: Closed
- Type: Single Family
- Source: SMARTMLS
- MLS ID: 24168103
- Added to Site: 111 day(s) ago
Interior
- Number of Rooms: 7
- Interior Features: Open Floor Plan
- Fireplace: Yes
- Number of Fireplaces: 1
- Appliances: Electric Cooktop, Oven/Range, Microwave, Refrigerator, Dishwasher, Washer, Dryer
Rooms
Bathrooms
- Total Bathrooms: 2
- Full Bathrooms: 1
- Half Bathrooms: 1
Bedrooms
- Total Bedrooms: 2
- Primary Bedroom: Primary Bedroom - Hardwood Floor, Main
- Bedroom 1: Bedroom, Main
Other Rooms
- Living Room: Living Room - Dining Area, Fireplace, Sliders, Hardwood Floor, Main
- Family Room: Family Room - Half Bath, Lower
- Kitchen: Kitchen - Island, Hardwood Floor, Main
- Dining Room: Dining Room, Main
- Laundry: Lower Level
- Other Room 1: Other, Main
Exterior
- Exterior Features: Deck, Gutters, Lighting, Stone Wall
- Color: Grey
Parking
- Garage: Yes
- Attached garage: Yes
- Garage Spaces: 1
- Parking: Attached Garage
Location
- County: Fairfield
- Neighborhood: Lake Mohegan
- Driving Directions: Morehouse Road near Lake Mohegan...Bunnell Circle is on the west side of the street and sits high with a view!
School Information
- Elementary School: North Stratfield
- Middle School: Fairfield Woods
- High School: Fairfield Warde
Community
- Community Name: Lake Mohegan
Heating & Cooling
- Cooling Type: Central Air
- Heating Type: Hot Water, Oil
- Heating Fuel: Oil
- Water Heater: Domestic
Utilities
- Sewer: Public Sewer Connected
- Water: Public Water Connected
Structural Information
- Architectural Style: Ranch
- Construction Status: No/Resale
- Exterior Const.: Shingle
- Basement Desc.: Full, Storage, Garage Access, Interior Access, Partially Finished, Liveable Space, Full With Walk-Out
- Roof: Asphalt Shingle
- Attic: Yes
- Square Feet: 1,440
- Above Ground: 1,056 Sq. Ft.
- Below Ground: 384 Sq. Ft.
- Year Built: 1957
Lot Features
- Lot Size (Acres): 0.5
- Zoning: R3
- Lot Description: Level Lot, Sloping Lot, On Cul-De-Sac
Water Features
- Water Front Desc.: Walk to Water
Financial Considerations
- Assessment Amount: $290,780
- Tax Year: July 2025-June 2026
Disclosures and Reports
- Property ID: 120718
Listed by Berkshire Hathaway NE Prop., Amy Curry
Sold by Real Broker CT, Vantagepoint Properties at Real Broker, Michael Spindler

Get Pre-Approved Today
Schools
Schools serving 54 Bunnell Cir
School District:Fairfield School District
| Name | Grades | Distance |
|---|---|---|
North Stratfield School 190 Putting Green Road, Fairfield, CT 06825 | K-5 | 0.6 mi |
Fairfield Woods Middle School 1115 Fairfield Woods Rd., Fairfield, CT 06824 | 6-8 | 0.8 mi |
Fairfield Warde High School 755 Melville Avenue, Fairfield, CT 06825 | 9-12 | 1.2 mi |
Disclaimer:
School attendance boundaries provided by ATTOM Data Solutions and are for reference only. Contact the school directly to verify enrollment eligibility.
Price & Sales History for 54 Bunnell Cir
Date
Details
Price
Change
Source
6/26/2026
Sold
$657,577
5.21%
MLS
5/07/2026
Listed
$625,000
—
MLS
Disclaimer: Historical sales information is derived from public records provided by the county offices. Information is not guaranteed and should be independently verified.
54 Bunnell Circle, Fairfield, CT 06825 (MLS# 24168103) is a Single Family property that was sold at $657,577 on June 26, 2026. Want to learn more about 54 Bunnell Circle? Do you have questions about finding other Single Family real estate for sale in Fairfield? You can browse all Fairfield real estate or contact a Coldwell Banker agent to request more information.