This is a carousel with tiles that activate property listing cards. Use the previous and next buttons to navigate.
1/1
$2,256,600
This is a carousel with tiles that activate property listing cards. Use the previous and next buttons to navigate.
1/1
Property Description
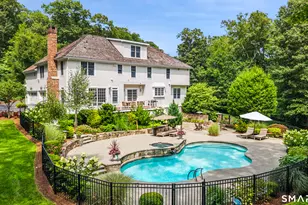
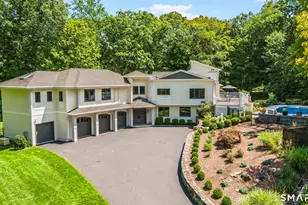
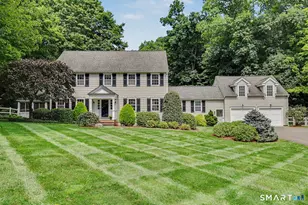
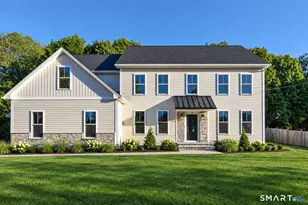
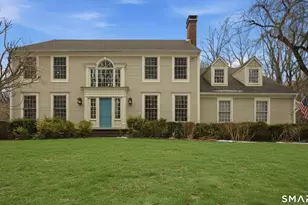
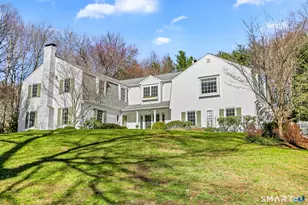
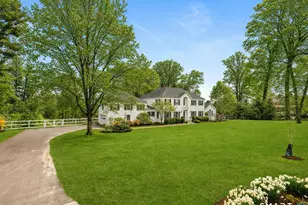
Welcome to 66 Gate Stone Lane, a quintessential Connecticut estate in the heart of historic Greenfield Hill. A gated entrance introduces this private 3.8-acre property, ideally positioned at the end of a quiet cul-de-sac among other distinguished homes. A gracious stone path leads to a double-height foyer, setting the tone for the home's refined architectural details and thoughtfully updated interiors. The formal living room features a fireplace, custom built-ins, and French doors opening to an outdoor dining area. A wood-paneled library with parquet floors offers serene views of the garden pond, while the elegant dining room flows seamlessly into a warm and inviting family room with fireplace and direct access to the patio. The home has been extensively and thoughtfully renovated throughout, including a completely redesigned chef's kitchen featuring custom cabinetry, high-end finishes, and the addition of a striking fireplace-creating a true heart-of-the-home gathering space. New hardwood floors run throughout, complemented by updated powder rooms and a state-of-the-art water filtration system. Upstairs, the expansive primary suite has been fully reimagined, offering a luxurious bedroom retreat with built-ins and window seat, along with a spa-caliber bath finished to the highest standard. Three additional guest bedrooms and a versatile additional room with Palladian windows-ideal for office or play-complete the second level.
Full Property Details
Full Property Details for 66 Gate Stone Ln
General
- Sold For: $2,256,600
- Taxes: (July 2025-June 2026)
- Status: Closed
- Type: Single Family
- Source: SMARTMLS
- MLS ID: 24169966
- Added to Site: 101 day(s) ago
Interior
- Number of Rooms: 10
- Fireplace: Yes
- Number of Fireplaces: 4
- Appliances: Gas Cooktop, Gas Range, Wall Oven, Refrigerator, Dishwasher, Washer, Gas Dryer
Rooms
Bathrooms
- Total Bathrooms: 7
- Full Bathrooms: 5
- Half Bathrooms: 2
Bedrooms
- Total Bedrooms: 4
- Primary Bedroom: Primary Bedroom - Remodeled, Book Shelves, 9 ft+ Ceilings, Bedroom Suite, Full Bath, Hardwood Floor, Upper
- Bedroom 1: Bedroom - Remodeled, 9 ft+ Ceilings, Full Bath, Hardwood Floor, Upper
- Bedroom 2: Bedroom - Remodeled, 9 ft+ Ceilings, Hardwood Floor, Upper
- Bedroom 3: Bedroom - Remodeled, 9 ft+ Ceilings, Full Bath, Hardwood Floor, Upper
Other Rooms
- Living Room: Living Room - 9 ft+ Ceilings, Fireplace, French Doors, Hardwood Floor, Main
- Great Room: Great Room - Remodeled, 2 Story Window(s), 9 ft+ Ceilings, Hardwood Floor, Upper
- Family Room: Family Room - Remodeled, 9 ft+ Ceilings, Book Shelves, Dry Bar, Fireplace, Main
- Eat In Kitchen: Eat-In Kitchen - Remodeled, 9 ft+ Ceilings, Built-Ins, Gas Log Fireplace, Main
- Dining Room: Dining Room - 9 ft+ Ceilings, Hardwood Floor, Main
- Library: Library - 9 ft+ Ceilings, Cathedral Ceiling, Hardwoo, Main
- Game room: Yes
- Game Room: Rec/Play Room - 9 ft+ Ceilings, Fireplace, Tile Floor, Lower
- Rec Room: 9 ft+ Ceilings, Fireplace, Tile Floor, Lower
- Laundry: Main Level
Additional Information
- Pool: Yes
- Pool Description: Pool House, In Ground Pool
Exterior
- Color: White
Parking
- Garage: Yes
- Attached garage: Yes
- Garage Spaces: 2
- Total Spaces: 4
- Parking: Attached Garage, Paved, Driveway
Location
- County: Fairfield
- Neighborhood: Greenfield Hill
- Driving Directions: Congress Street, to North Road, to Gate Stone Lane
School Information
- Elementary School: Burr
- Middle School: Tomlinson
- High School: Fairfield Warde
Community
- Community Name: Greenfield Hill
Heating & Cooling
- Cooling Type: Central Air
- Heating Type: Hot Water, Gas In Street
- Heating Fuel: Gas In Street
- Water Heater: Other
Utilities
- Sewer: Septic
- Water: Private Well
Structural Information
- Architectural Style: Colonial
- Construction Status: No/Resale
- Exterior Const.: Clapboard
- Basement Desc.: Full
- Roof: Asphalt Shingle
- Attic: Yes
- Square Feet: 7,410
- Above Ground: 5,029 Sq. Ft.
- Below Ground: 2,381 Sq. Ft.
- Year Built: 1989
Lot Features
- Lot Size (Acres): 3.8
- Driveway/Sidewalk: Paved
- Zoning: AAA
- Lot Description: On Cul-De-Sac
Water Features
- Water Front: Yes
- Water View: Yes
- Water Front Desc.: Pond
Financial Considerations
- Assessment Amount: $820,470
- Tax Year: July 2025-June 2026
Disclosures and Reports
- Property ID: 124565
Listed by William Pitt Sotheby's Int'l, Bill Wackermann
Sold by Berkshire Hathaway NE Prop., Cathy Chelstowski

Get Pre-Approved Today
Schools
Schools serving 66 Gate Stone Ln
School District:Fairfield School District
| Name | Grades | Distance |
|---|---|---|
Burr Elementary School 1960 Burr Street, Fairfield, CT 06824 | PK-5 | 1.2 mi |
Tomlinson Middle School 200 Unquowa Road, Fairfield, CT 06824 | 6-8 | 5.3 mi |
Fairfield Warde High School 755 Melville Avenue, Fairfield, CT 06825 | 9-12 | 3.7 mi |
Disclaimer:
School attendance boundaries provided by ATTOM Data Solutions and are for reference only. Contact the school directly to verify enrollment eligibility.
Price & Sales History for 66 Gate Stone Ln
Date
Details
Price
Change
Source
6/23/2026
Sold
$2,256,000
0.27%
MLS
4/28/2026
Listed
$2,250,000
—
MLS
Disclaimer: Historical sales information is derived from public records provided by the county offices. Information is not guaranteed and should be independently verified.
66 Gate Stone Lane, Fairfield, CT 06824 (MLS# 24169966) is a Single Family property that was sold at $2,256,600 on June 23, 2026. Want to learn more about 66 Gate Stone Lane? Do you have questions about finding other Single Family real estate for sale in Fairfield? You can browse all Fairfield real estate or contact a Coldwell Banker agent to request more information.