This is a carousel with tiles that activate property listing cards. Use the previous and next buttons to navigate.
1/1
$955,000
This is a carousel with tiles that activate property listing cards. Use the previous and next buttons to navigate.
1/1
Property Description
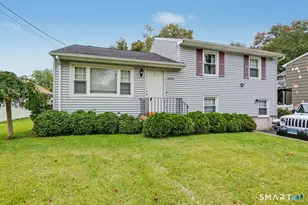
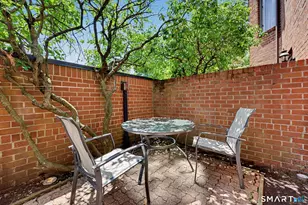
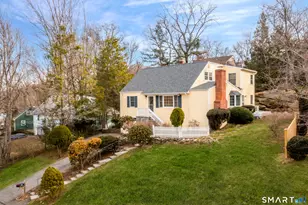
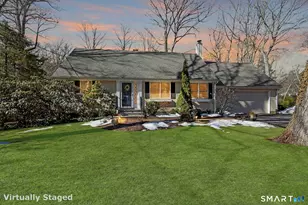
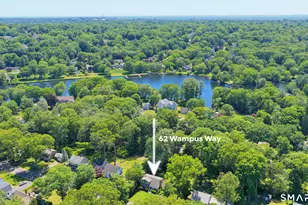
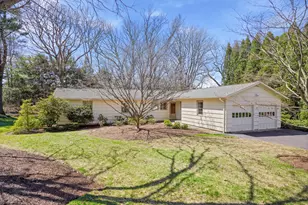
An Elevated Lake Hills Deckhouse // A hillside mid-century nestled on a private woodland acre with serene views of a glacial rock ledge, native ferns and mature shade trees. The wrap-around deck makes the home a permanent lookout amid the trees. Daily life happens up in this canopy, that's the magic of a deckhouse. A wood-burning fireplace anchors the living room. The kitchen and dining area open onto the elevated deck. The primary bedroom has a full bath ensuite. Two more bedrooms share a hall bath plus laundry. One floor, everything on it. Downstairs offers a bonus space with a second fireplace and custom built-ins, plus a fourth bedroom and a powder room. Ideal for multigenerational living. Drive past Samp Mortar Lake at sunset and you'll understand the allure: golden light on the water, soft sand, slow breaths and the quiet zen only a lake at dusk can offer. Kayaks glide out most mornings, kids cannonball off the docks all summer and the fishing crowd keeps coming back for largemouth bass. Nearby trails wrap around Samp Mortar Rock to an opening 150 feet above sea level which looks out over the water and surrounding forest. Mountain Laurel is part of a community with a rich history and a deep love of Mother Nature's beauty. Access to the lake is private, limited to a precious few with deeded rights. Owners tend to stay for decades, which is the highest compliment a neighborhood gets and the reason a house on this lake rarely comes up.
Full Property Details
Full Property Details for 719 Mountain Laurel Rd
General
- Sold For: $955,000
- HOA FEE: $48/month
- HOA FEE FREQ.: Annually
- Taxes: (July 2026-June 2027)
- Status: Closed
- Type: Single Family
- Source: SMARTMLS
- MLS ID: 24193603
- Added to Site: 61 day(s) ago
Interior
- Number of Rooms: 7
- Interior Features: Auto Garage Door Opener, Cable - Available
- Fireplace: Yes
- Number of Fireplaces: 2
- Appliances: Electric Range, Microwave, Refrigerator, Dishwasher, Washer, Dryer
Rooms
Bathrooms
- Total Bathrooms: 3
- Full Bathrooms: 2
- Half Bathrooms: 1
Bedrooms
- Total Bedrooms: 4
- Primary Bedroom: Primary Bedroom - Full Bath, Hardwood Floor, 15 x 12, Main
- Bedroom 1: Bedroom - Vinyl Floor, 14 x 11, Lower
- Bedroom 2: Bedroom - Hardwood Floor, 11 x 10, Main
- Bedroom 3: Bedroom - Hardwood Floor, 11 x 13, Main
Other Rooms
- Living Room: Living Room - Fireplace, Hardwood Floor, 27 x 13, Main
- Family Room: Family Room - Built-Ins, Fireplace, Vinyl Floor, 25 x 11, Lower
- Kitchen: Kitchen - Granite Counters, 13 x 10, Main
- Dining Room: Dining Room - Balcony/Deck, 11 x 10, Main
- Laundry: Main Level
Exterior
- Exterior Features: Deck
- Color: Mocha
Parking
- Garage: Yes
- Garage Spaces: 2
- Parking: Under House Garage
Location
- County: Fairfield
- Neighborhood: Lake Hills
- Driving Directions: Springer Road to Mountain Laurel Road
School Information
- Elementary School: Burr
- Middle School: Tomlinson
- High School: Fairfield Warde
Community
- Community Name: Lake Hills
- Association: Yes
- Home Owners Assn.: 1
- Assoc. Fees Include: Lake/Beach Access
Heating & Cooling
- Cooling Type: Central Air
- Heating Type: Baseboard, Hot Air, Natural Gas
- Heating Fuel: Natural Gas
- Water Heater: Natural Gas, 50 Gallon Tank
Utilities
- Sewer: Septic
- Water: Public Water Connected
Structural Information
- Architectural Style: Raised Ranch
- Construction Status: No/Resale
- Exterior Const.: Shingle, Wood
- Basement Desc.: Full, Fully Finished, Garage Access
- Roof: Asphalt Shingle
- Attic: Yes
- Square Feet: 2,227
- Above Ground: 1,452 Sq. Ft.
- Below Ground: 775 Sq. Ft.
- Year Built: 1968
Lot Features
- Lot Size (Acres): 1.1
- Zoning: AA
- Lot Description: Level Lot
Water Features
- Water Front Desc.: Walk to Water, Beach Rights, Water Community
Financial Considerations
- Association Fee: $575
- Assoc Fee Freq.: Annually
- Assessment Amount: $685,020
- Tax Year: July 2026-June 2027
Disclosures and Reports
- Property ID: 125074
Listed by RE/MAX Heritage, SPACES CT TEAM OF RE/MAX HERITAGE, Carrie Perkins
Sold by Keller Williams Realty, Dina Ross

Get Pre-Approved Today
Schools
Schools serving 719 Mountain Laurel Rd
School District:Fairfield School District
| Name | Grades | Distance |
|---|---|---|
Jennings School 31 Palm Dr., Fairfield, CT 06824 | K-5 | 1 mi |
Fairfield Woods Middle School 1115 Fairfield Woods Rd., Fairfield, CT 06824 | 6-8 | 0.8 mi |
Fairfield Warde High School 755 Melville Avenue, Fairfield, CT 06825 | 9-12 | 1.6 mi |
Disclaimer:
School attendance boundaries provided by ATTOM Data Solutions and are for reference only. Contact the school directly to verify enrollment eligibility.
Price & Sales History for 719 Mountain Laurel Rd
Date
Details
Price
Change
Source
9/25/2026
Sold
$955,000
-4.02%
MLS
8/06/2026
Listed
$995,000
—
MLS
Disclaimer: Historical sales information is derived from public records provided by the county offices. Information is not guaranteed and should be independently verified.
719 Mountain Laurel Road, Fairfield, CT 06824 (MLS# 24193603) is a Single Family property that was sold at $955,000 on September 25, 2026. Want to learn more about 719 Mountain Laurel Road? Do you have questions about finding other Single Family real estate for sale in Fairfield? You can browse all Fairfield real estate or contact a Coldwell Banker agent to request more information.