
This is a carousel with tiles that activate property listing cards. Use the previous and next buttons to navigate.
1/1
$16,500
This is a carousel with tiles that activate property listing cards. Use the previous and next buttons to navigate.
1/1
Property Description
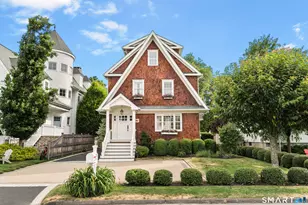
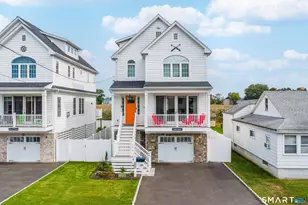
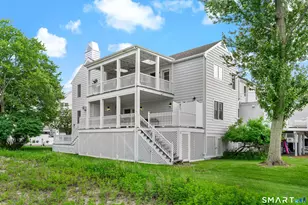
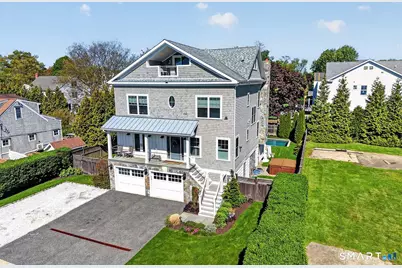
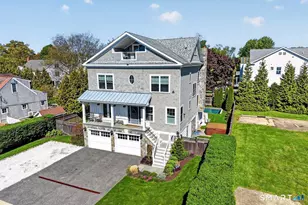
Welcome to 86 Quincy, ideally located in the heart of the beach area. Available beginning 7/15/26 for a one- or two-year rental, this beautifully built 2017 colonial offers 4 bedrooms and 4.5 baths with an open and inviting floor plan designed for modern living. The main level features a private office, formal dining room, and a chef's kitchen that flows seamlessly into the family room, perfect for everyday living and entertaining. The second level offers four spacious bedrooms and three full baths, including a luxurious primary suite complete with a fireplace, walk-in closet, and spa-inspired bath. The third floor provides flexible living space with a full bath and covered balcony/porch, ideal for guests, a playroom, or home office. An elevator services up to the second floor for added convenience. The finished lower level offers additional living space with direct outdoor access to the inground gunite pool. Professionally landscaped and fully fenced, the property also features a generous yard with plenty of room for outdoor activities and entertaining.
Full Property Details
Full Property Details for 86 Quincy St
General
- Rent: $16,500
- Status: Closed
- Type: Single Family
- Source: SMARTMLS
- MLS ID: 24176700
- Added to Site: 55 day(s) ago
Rental Information
- Rental Type: Yearly Unfurnished
- Lease Terms: Per Month
Interior
- Number of Rooms: 8
- Fireplace: Yes
- Number of Fireplaces: 2
- Appliances: Gas Cooktop, Refrigerator, Icemaker, Dishwasher, Washer, Dryer, Wine Chiller
Rooms
Bathrooms
- Total Bathrooms: 5
- Full Bathrooms: 4
- Half Bathrooms: 1
- Full Bath: On 3rd Floor, Upper
- Partial Bath: Main
Bedrooms
- Total Bedrooms: 4
- Primary Suite: Fireplace, Full Bath, Walk-In Closet, Hardwood Floor, Upper
- Bedroom 1: Bedroom - Full Bath, Hardwood Floor, Upper
- Bedroom 2: Bedroom - Jack & Jill Bath, Hardwood Floor, Upper
- Bedroom 3: Bedroom - Jack & Jill Bath, Hardwood Floor, Upper
Other Rooms
- Living Room: Living Room - Hardwood Floor, Main
- Family Room: Family Room - Balcony/Deck, Wall/Wall Carpet, On 3rd Floor, Upper
- Kitchen: Kitchen - Hardwood Floor, Main
- Dining Room: Dining Room - Hardwood Floor, Main
- Office: Office - Hardwood Floor, Main
- Laundry: Upper Level
Additional Information
- Pool: Yes
- Pool Description: Heated, In Ground Pool
Exterior
- Exterior Features: Balcony, Underground Sprinkler, Patio
- Color: Natural
Parking
- Garage: Yes
- Garage Spaces: 2
- Total Spaces: 3
- Parking: Under House Garage, Paved, Driveway
Location
- County: Fairfield
- Neighborhood: Beach
- Driving Directions: Quincy St between Penfield Rd & Lalley Blvd
School Information
- Elementary School: Roger Sherman
- High School: Fairfield Ludlowe
Community
- Community Name: Beach
Heating & Cooling
- Cooling Type: Central Air
- Heating Type: Hot Air, Natural Gas
- Heating Fuel: Natural Gas
- Water Heater: Natural Gas, Domestic
Utilities
- Sewer: Public Sewer Connected
- Water: Public Water Connected
Structural Information
- Architectural Style: Colonial
- Construction Status: No/Resale
- Exterior Const.: Wood
- Basement Desc.: Partial, Garage Access, Interior Access, Partially Finished, Walk-out, Concrete Floor, Partial With Walk-Out
- Attic: Yes
- Square Feet: 3,563
- Above Ground: 3,563 Sq. Ft.
- Year Built: 2017
Lot Features
- Lot Size (Acres): 0.22
- Driveway/Sidewalk: Private, Paved
- Zoning: A
- Lot Description: Level Lot
Water Features
- Water Front Desc.: Walk to Water, Beach Rights
Financial Considerations
- Tenant Pays: All Utilities, Credit Check, Garage Space, Grounds Maintenance, Heat, Hot Water, Insurance, Internet, Maintenance/Repairs, Snow Removal, Trash Service, Water
Disclosures and Reports
- Property ID: 2678182
Schools
Schools serving 86 Quincy St
School District:Fairfield School District
| Name | Grades | Distance |
|---|---|---|
Sherman School, Fairfield, CT 250 Fern Street, Fairfield, CT 06824 | K-5 | 0.2 mi |
Roger Ludlowe Middle School 689 Unquowa Road, Fairfield, CT 06824 | 6-8 | 1.1 mi |
Fairfield Ludlowe High School 785 Unquowa Road, Fairfield, CT 06824 | 9-12 | 1.2 mi |
Disclaimer:
School attendance boundaries provided by ATTOM Data Solutions and are for reference only. Contact the school directly to verify enrollment eligibility.
Price History for 86 Quincy St
Date
Details
Price
Change
Source
7/09/2026
Sold
$16,500
-5.71%
MLS
5/26/2026
Listed
$17,500
—
MLS
Disclaimer: Historical sales information is derived from public records provided by the county offices. Information is not guaranteed and should be independently verified.
86 Quincy Street, Fairfield, CT 06824 (MLS# 24176700) is a Single Family property that was sold at $16,500 on July 09, 2026. This property was sold by Bross Chingas Bross Team at Coldwell Banker Realty from our Westport Office.Want to learn more about 86 Quincy Street? Do you have questions about finding other real estate for sale or rent in Fairfield? You can browse all Fairfield rentals or contact a Coldwell Banker agent to request more information.