This is a carousel with tiles that activate property listing cards. Use the previous and next buttons to navigate.
1/1
$316,000
This is a carousel with tiles that activate property listing cards. Use the previous and next buttons to navigate.
1/1
Property Description
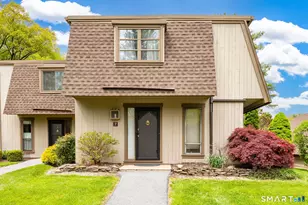
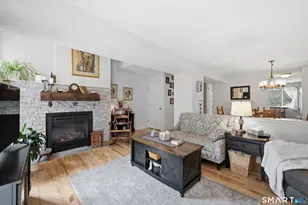
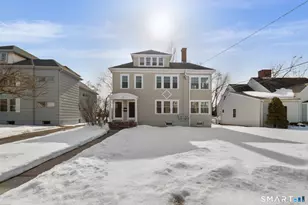
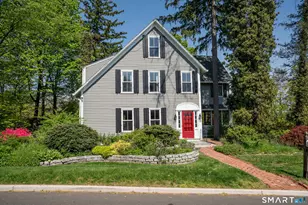
Imagine waking up every day to shimmering water views, sipping your morning coffee on a private deck, and winding down your evenings to the soft sounds of nature-this isn't just a home, it's your own private sanctuary. With direct frontage on Dunning Lake & views from multiple rooms, every moment feels like a getaway. Whether you're working from home, entertaining loved ones or simply relaxing, the space was designed to elevate your everyday. The remodeled kitchen, featuring granite countertops, tile backsplash & stainless steel appliances is perfect for creating meals & memories. The open & airy living/dining areas are warm & inviting, filled with natural light, ideal for cozy nights in or lively gatherings. Upstairs, 2 spacious bedrooms each offer a private full bath & ample closet space--your own serene retreats at the end of the day. The primary suite boasts a luxurious marble shower, marble vanity + full-size washer/dryer with custom shelving/storage. Hdwd floors run thruout the entire home, complemented by new windows, new lighting & fresh paint. NEW roof, NEW gas furnace, NEW central A/C, NEW H20 heater + fully waterproofed basement w/lifetime transferable warranty-perfect for storage, a home gym or your dream studio. Whether you're lounging by the pool, kayaking on the lake, or enjoying the convenience of the central location, you'll feel the perfect balance of nature, community & accessibility. MULTIPLE OFFERS RECEIVED...BEST & FINAL OFFERS DUE TUES., 4/15/25 @ 9 AM!
Full Property Details
Full Property Details for 16 Greenbriar Dr #C
General
- Sold For: $316,000
- HOA FEE: $529/month
- Taxes: (July 2024-June 2025)
- Status: Closed
- Type: Townhouse
- Source: SMARTMLS
- MLS ID: 24087032
- Added to Site: 415 day(s) ago
Interior
- Number of Rooms: 5
- Interior Features: Cable - Available, Open Floor Plan
- Fireplace: Yes
- Number of Fireplaces: 1
- Appliances: Oven/Range, Refrigerator, Dishwasher, Washer, Gas Dryer
Rooms
Bathrooms
- Total Bathrooms: 3
- Full Bathrooms: 2
- Half Bathrooms: 1
- Full Bath: Remodeled, Upper
- Partial Bath: Main
Bedrooms
- Total Bedrooms: 2
- Primary Suite: Full Bath, Hardwood Floor, 18 x 12, Upper
- Bedroom 1: Bedroom - Hardwood Floor, 15 x 13, Upper
Other Rooms
- Living Room: Living Room - Fireplace, Hardwood Floor, 19 x 12, Main
- Kitchen: Kitchen - Remodeled, Granite Counters, Hardwood Floor, 10 x 8, Main
- Dining Room: Dining Room - Sliders, Hardwood Floor, 12 x 12, Main
- Laundry: Upper Level
Additional Information
- Shared Amenities: Club House, Pool
- Pool: Yes
- Pool Description: In Ground Pool
Exterior
- Exterior Features: Sidewalk, Deck
- Color: Tan
Parking
- Parking: None
Location
- County: Hartford
- Complex: Greenbriar
- Driving Directions: Route 4 to Greenbriar Drive
School Information
- Elementary School: Noah Wallace
- Middle School: Robbins
- Intermediate School: West Woods
- High School: Farmington
Community
- Association: Yes
- Home Owners Assn.: 1
- Assoc. Fees Include: Club House, Grounds Maintenance, Trash Pickup, Snow Removal, Water, Pool Service
- Pets Allowed: Yes
- Pet Restrictions: 1 Dog OR 1 Cat
Heating & Cooling
- Cooling Type: Central Air
- Heating Type: Hot Air, Natural Gas
- Heating Fuel: Natural Gas
- Water Heater: Natural Gas, Upright Tank
Utilities
- Sewer: Public Sewer Connected
- Water: Public Water Connected
Structural Information
- Architectural Style: Townhouse
- Construction Status: No/Resale
- Exterior Const.: Vinyl Siding
- Basement Desc.: Full, Unfinished
- Square Feet: 1,344
- Above Ground: 1,344 Sq. Ft.
- Year Built: 1973
Lot Features
- Zoning: RDM
- Lot Description: Lightly Wooded, Water View
Water Features
- Water Front: Yes
- Water View: Yes
- Water Front Desc.: Lake, Walk to Water, View
Green Features
- Energy Features: Thermopane Windows
Financial Considerations
- Association Fee: $529
- Assoc Fee Freq.: Monthly
- Annual Sewer Fee: $330
- Assessment Amount: $119,840
- Sewer Assmt: Due July 1
- Tax Year: July 2024-June 2025
Disclosures and Reports
- Property ID: 1981627
Listed by KW Legacy Partners, Laurie Murray
Sold by William Raveis Real Estate, Suzanne Schumann Team, Jessica Judson

Get Pre-Approved Today
Schools
Schools serving 16 Greenbriar Dr #C
School District:Farmington School District
| Name | Grades | Distance |
|---|---|---|
West Woods Upper Elementary School 50 Judson Lane, Farmington, CT 06032 | 5-6 | 2.5 mi |
East Farms School 25 Wolf Pit Road, Farmington, CT 06032 | K-4 | 2.9 mi |
Irving A. Robbins Middle School 20 Wolf Pit Road, Farmington, CT 06032 | 7-8 | 3 mi |
Farmington High School 10 Monteith Drive, Farmington, CT 06032 | 9-12 | 1.2 mi |
Disclaimer:
School attendance boundaries provided by ATTOM Data Solutions and are for reference only. Contact the school directly to verify enrollment eligibility.
Price & Sales History for 16 Greenbriar Dr #C
Date
Details
Price
Change
Source
5/05/2025
Sold
$316,000
5.37%
MLS
4/11/2025
Listed
$299,900
—
MLS
Disclaimer: Historical sales information is derived from public records provided by the county offices. Information is not guaranteed and should be independently verified.
16 Greenbriar Drive #C, Farmington, CT 06032 (MLS# 24087032) is a Townhouse property that was sold at $316,000 on May 05, 2025. Want to learn more about 16 Greenbriar Drive #C? Do you have questions about finding other Townhouse real estate for sale in Farmington? You can browse all Farmington real estate or contact a Coldwell Banker agent to request more information.