This is a carousel with tiles that activate property listing cards. Use the previous and next buttons to navigate.
1/1
$590,000
This is a carousel with tiles that activate property listing cards. Use the previous and next buttons to navigate.
1/1
Property Description
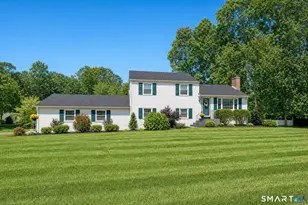
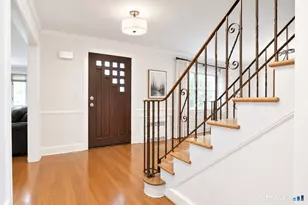
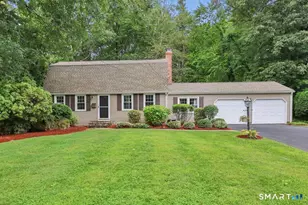
Charming Colonial nestled in one of the area's most sought-after neighborhoods. Offering the perfect blend of comfort, functionality, and timeless appeal, this well maintained home is ready for its next owners. Step inside and see a recently painted interior filled with warm, inviting spaces. The front-to-back living room provides an ideal setting for both everyday living and entertaining, while the comfy family room, complete with a wood-burning fireplace, creates the perfect place to gather as well. The adjoining dining room flows into the well-appointed kitchen, featuring SS appliances, a breakfast bar, and abundant cabinet storage. Upstairs, you'll find three generously sized bedrooms, including a spacious primary with a beautifully updated ensuite bath and a walk-in closet. The finished lower level adds exceptional versatility with bright full-size windows and new flooring. Whether you're looking for a home office, rec room, fitness or hobby space, this flexible living area can easily adapt to your lifestyle. Outside, enjoy relaxing or entertaining on the large deck overlooking the spacious backyard with a new irrigation system and numerous trees recently removed to create even more usable outdoor space. Additional highlights include a new roof and an updated electrical panel to 200amp. This location offers the perfect combination of neighborhood charm and everyday conveniences such as the highway, shopping, dining, and medical facilities. Schedule your showing today!
Full Property Details
Full Property Details for 25 Silversmith Rd
General
- Sold For: $590,000
- Taxes: (July 2025-June 2026)
- Status: Closed
- Type: Single Family
- Source: SMARTMLS
- MLS ID: 24190481
- Added to Site: 102 day(s) ago
Interior
- Number of Rooms: 7
- Interior Features: Auto Garage Door Opener, Cable - Pre-wired
- Fireplace: Yes
- Number of Fireplaces: 1
- Appliances: Electric Range, Microwave, Range Hood, Refrigerator, Dishwasher, Disposal, Washer, Dryer
Rooms
Bathrooms
- Total Bathrooms: 3
- Full Bathrooms: 2
- Half Bathrooms: 1
Bedrooms
- Total Bedrooms: 3
- Primary Bedroom: Primary Bedroom - Ceiling Fan, Full Bath, Stall Shower, Walk-In Closet, Hardwood Floor, 17 x 12, Upper
- Bedroom 1: Bedroom - Ceiling Fan, Hardwood Floor, 13 x 12, Upper
- Bedroom 2: Bedroom - Ceiling Fan, Walk-In Closet, Hardwood Floor, 13 x 12, Upper
Other Rooms
- Living Room: Living Room - Bay/Bow Window, Book Shelves, Built-Ins, Hardwood Floor, 24 x 12, Main
- Family Room: Family Room - Ceiling Fan, Fireplace, Sliders, Wall/Wall Carpet, 19 x 13, Main
- Dining Room: Dining Room - Hardwood Floor, 12 x 11, Main
- Game room: Yes
- Game Room: Rec/Play Room - Vinyl Floor, 24 x 16, Lower
- Rec Room: Vinyl Floor, 24 x 16, Lower
- Laundry: Lower Level
Exterior
- Exterior Features: Grill, Porch, Deck, Gutters, Underground Sprinkler
Parking
- Garage: Yes
- Attached garage: Yes
- Garage Spaces: 2
- Parking: Attached Garage
Location
- County: Hartford
- Neighborhood: Unionville
- Driving Directions: GPS Friendly - Plainville Ave to Silversmith
School Information
- Elementary School: West District
- Middle School: Robbins
- Intermediate School: West Woods
- High School: Farmington
Community
- Community Name: Unionville
Heating & Cooling
- Cooling Type: Ceiling Fans, Window Unit
- Heating Type: Hot Water, Oil
- Heating Fuel: Oil
- Water Heater: Domestic
Utilities
- Sewer: Public Sewer Connected
- Water: Public Water Connected
Structural Information
- Architectural Style: Colonial
- Construction Status: No/Resale
- Exterior Const.: Vinyl Siding
- Basement Desc.: Full, Interior Access, Partially Finished, Liveable Space, Full With Hatchway
- Roof: Asphalt Shingle
- Attic: Yes
- Square Feet: 2,026
- Above Ground: 1,784 Sq. Ft.
- Below Ground: 242 Sq. Ft.
- Year Built: 1972
Lot Features
- Lot Size (Acres): 0.59
- Zoning: R30
- Lot Description: Lightly Wooded, Level Lot
Financial Considerations
- Assessment Amount: $261,310
- Tax Year: July 2025-June 2026
Disclosures and Reports
- Exclusions: Portable A/C in Family Room and kitchen portable island
- Property ID: 1987395
Listed by Berkshire Hathaway NE Prop., Cheryl Arcidiacono
Sold by Tier 1 Real Estate, Chris Roselli

Get Pre-Approved Today
Schools
Schools serving 25 Silversmith Rd
School District:Farmington School District
| Name | Grades | Distance |
|---|---|---|
West District School 114 West District Road, Farmington, CT 06085 | K-4 | 0.6 mi |
Irving A. Robbins Middle School 20 Wolf Pit Road, Farmington, CT 06032 | 7-8 | 4.8 mi |
Farmington High School 10 Monteith Drive, Farmington, CT 06032 | 9-12 | 1.4 mi |
Disclaimer:
School attendance boundaries provided by ATTOM Data Solutions and are for reference only. Contact the school directly to verify enrollment eligibility.
Price & Sales History for 25 Silversmith Rd
Date
Details
Price
Change
Source
8/28/2026
Sold
$590,000
2.63%
MLS
7/08/2026
Listed
$574,900
—
MLS
Disclaimer: Historical sales information is derived from public records provided by the county offices. Information is not guaranteed and should be independently verified.
25 Silversmith Road, Farmington, CT 06085 (MLS# 24190481) is a Single Family property that was sold at $590,000 on August 28, 2026. Want to learn more about 25 Silversmith Road? Do you have questions about finding other Single Family real estate for sale in Unionville? You can browse all Unionville real estate or contact a Coldwell Banker agent to request more information.