Full Property Details for 28 Green Woods Ln
General
- Sold For: $600,000
- HOA FEE: $162/month
- HOA FEE FREQ.: Quarterly
- Taxes: (July 2025-June 2026)
- Status: Closed
- Type: Single Family
- Source: SMARTMLS
- MLS ID: 24169486
- Added to Site: 100 day(s) ago
Interior
- Number of Rooms: 8
- Interior Features: Auto Garage Door Opener, Cable - Available
- Fireplace: Yes
- Number of Fireplaces: 1
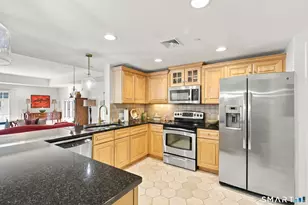
- Appliances: Oven/Range, Microwave, Refrigerator, Dishwasher, Washer, Dryer
Rooms
- Total Bathrooms: 3
- Full Bathrooms: 2
- Half Bathrooms: 1
- Total Bedrooms: 3
- Primary Bedroom: Primary Bedroom - Ceiling Fan, Full Bath, Wall/Wall Carpet, 17 x 11, Upper
- Bedroom 1: Bedroom - Ceiling Fan, Wall/Wall Carpet, 11 x 14, Upper
- Bedroom 2: Bedroom - Wall/Wall Carpet, 9 x 10, Upper
- Living Room: Living Room - Hardwood Floor, 15 x 14, Main
- Family Room: Family Room - Skylight, Fireplace, Hardwood Floor, 20 x 11, Main
- Kitchen: Kitchen - Hardwood Floor, 17 x 10, Main
- Dining Room: Dining Room - Hardwood Floor, 9 x 10, Main
- Loft: Loft - Wall/Wall Carpet, 20 x 10, Upper
- Game room: Yes
- Game Room: Rec/Play Room - Vinyl Floor, 26 x 22, Lower
- Rec Room: Vinyl Floor, 26 x 22, Lower
Exterior
Parking
- Garage: Yes
- Attached garage: Yes
- Garage Spaces: 2
- Total Spaces: 2
- Parking: Attached Garage, Driveway
Location
- County: Hartford
- Neighborhood: Unionville
- Driving Directions: Coppermine Village - Old Village Lane to Green Woods Lane
School Information
- Elementary School: West District
- Middle School: Robbins
- Intermediate School: West Woods
- High School: Farmington
Community
- Community Name: Unionville
- Association: Yes
- Home Owners Assn.: 1
- Assoc. Fees Include: Snow Removal, Road Maintenance
Heating & Cooling
- Cooling Type: Ceiling Fans, Central Air
- Heating Type: Hot Water, Oil
- Heating Fuel: Oil
- Water Heater: Oil, 40 Gallon Tank
Utilities
- Sewer: Public Sewer Connected
- Water: Public Water Connected
Structural Information
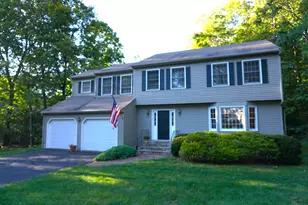
- Architectural Style: Colonial
- Construction Status: No/Resale
- Exterior Const.: Clapboard
- Basement Desc.: Full
- Roof: Asphalt Shingle
- Attic: Yes
- Square Feet: 2,596
- Above Ground: 2,046 Sq. Ft.
- Below Ground: 550 Sq. Ft.
- Year Built: 1987
Lot Features
- Lot Size (Acres): 0.33
- Driveway/Sidewalk: Paved
- Zoning: R30
- Lot Description: In Subdivision, Lightly Wooded, Sloping Lot, On Cul-De-Sac
Financial Considerations
- Association Fee: $485
- Assoc Fee Freq.: Quarterly
- Assessment Amount: $311,010
- Tax Year: July 2025-June 2026
Disclosures and Reports
Listed by William Pitt Sotheby's Int'l, Noora Brown
Sold by Serhant Connecticut, LLC, CT LUXE TEAM AT SERHANT CONNECTICUT, Jay Irvine










![[Address not provided], Farmington, CT 06085 - Photo 1](https://m1.cbhomes.com/p/230/24149885/064CA7d4251145E/s23cc.webp)
