This is a carousel with tiles that activate property listing cards. Use the previous and next buttons to navigate.
1/1
$695,000
This is a carousel with tiles that activate property listing cards. Use the previous and next buttons to navigate.
1/1
Property Description
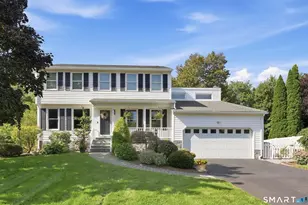
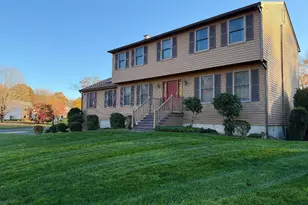
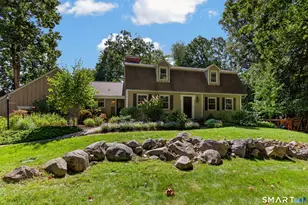
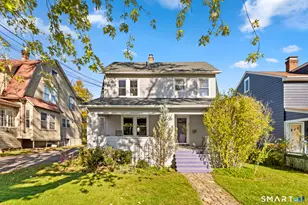
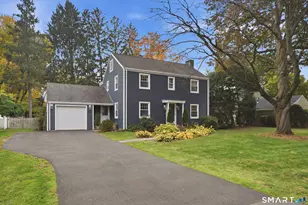
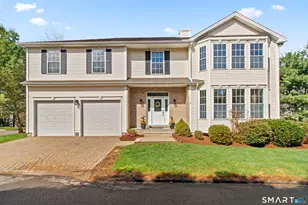
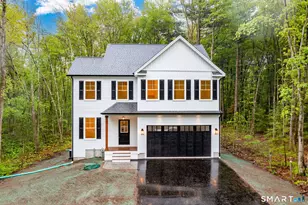
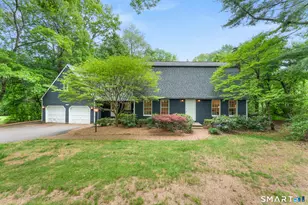
Turn-key colonial home on beautiful acre, that abuts open space, and is situated on a quiet cul-de-sac. Enter the first floor, and you will be greeted by a formal dining room, a charming living room, a spacious renovated eat-in kitchen with fantastic light, cherry cabinets and granite counter, that opens both to a huge Trex deck and a sun-filled family room with a cathedral ceiling and brick fireplace; a half bath, and sun-room -- ideal for entertaining -- that connects to the deck and show-cases the stunning property. Next wander to the 2nd floor and you will find 3 generously-sized bedrooms, including a primary suite with a walk-in closet and en-suite bathroom, and a second full bathroom. Time to be surprised by the amazing possibilities of the walk-out lower level -- this flexible finished section, which has a half bath, is currently being used as a den, children's playroom, and office; the unfinished area boosts of a storage room, with new built-in shelving, and a workshop with a custom workbench. Do not miss the two-car garage and connected storage/garden shed. Time to focus on the grounds which include a fenced-in vegetable garden, a private backyard with an unobstructed view of the open space, established plantings and a quaint front porch. To top it all off, 3 Hartfield is minutes to shopping, restaurants, highways and the bike path.
Full Property Details
Full Property Details for 3 Hartfield Ln
General
- Sold For: $695,000
- Taxes: (July 2026-June 2027)
- Status: Closed
- Type: Single Family
- Source: SMARTMLS
- MLS ID: 24206054
- Added to Site: 47 day(s) ago
Interior
- Number of Rooms: 7
- Rooms/Areas: Foyer
- Interior Features: Auto Garage Door Opener, Cable - Available
- Fireplace: Yes
- Number of Fireplaces: 1
- Appliances: Oven/Range, Microwave, Refrigerator, Dishwasher
Rooms
Bathrooms
- Total Bathrooms: 4
- Full Bathrooms: 2
- Half Bathrooms: 2
Bedrooms
- Total Bedrooms: 3
- Primary Bedroom: Primary Bedroom - Bedroom Suite, Full Bath, Walk-In Closet, Hardwood Floor, 19.3 x 12.3, Upper
- Bedroom 1: Bedroom, 12.5 x 11.4, Upper
- Bedroom 2: Bedroom, 17.6 x 13.1, Upper
Other Rooms
- Living Room: Living Room - Hardwood Floor, 12.2 x 12, Main
- Family Room: Family Room - French Doors, Half Bath, 31 x 24, Lower
- Kitchen: Kitchen - Remodeled, Breakfast Bar, Granite Counters, Eating Space, Tile Floor, 12.2 x 10.6, Main
- Dining Room: Dining Room - Hardwood Floor, 15.8 x 11.1, Main
- Laundry: Main Level
Exterior
- Exterior Features: Porch-Enclosed, Porch, Deck, Gutters, Underground Sprinkler
- Color: White
Parking
- Garage: Yes
- Attached garage: Yes
- Garage Spaces: 2
- Parking: Attached Garage
Location
- County: Hartford
- Driving Directions: GPS Friendly
School Information
- Elementary School: Noah Wallace
- Middle School: Robbins
- Intermediate School: West Woods
- High School: Farmington
Heating & Cooling
- Cooling Type: Split System
- Heating Type: Hot Water, Oil
- Heating Fuel: Oil
- Water Heater: Oil, Domestic
Utilities
- Sewer: Public Sewer Connected
- Water: Public Water Connected
Structural Information
- Architectural Style: Colonial
- Construction Status: No/Resale
- Exterior Const.: Vinyl Siding
- Basement Desc.: Full, Heated, Partially Finished, Liveable Space, Full With Walk-Out
- Roof: Asphalt Shingle
- Attic: Yes
- Square Feet: 2,512
- Above Ground: 2,008 Sq. Ft.
- Below Ground: 504 Sq. Ft.
- Year Built: 1985
Lot Features
- Lot Size (Acres): 0.46
- Zoning: R40
- Lot Description: Fence - Partial, Lightly Wooded, On Cul-De-Sac, Professionally Landscaped, Rolling
Financial Considerations
- Assessment Amount: $312,480
- Tax Year: July 2026-June 2027
Disclosures and Reports
- Property ID: 1980454
Listed by KW Legacy Partners, Allison Corn
Sold by KW Legacy Partners, Livian Team at Keller Williams Legacy Partners, Michael Price
Get Pre-Approved Today
Schools
Schools serving 3 Hartfield Ln
School District:Farmington School District
| Name | Grades | Distance |
|---|---|---|
Noah Wallace School 2 School Street, Farmington, CT 06032 | K-4 | 3.2 mi |
Irving A. Robbins Middle School 20 Wolf Pit Road, Farmington, CT 06032 | 7-8 | 4.8 mi |
Farmington High School 10 Monteith Drive, Farmington, CT 06032 | 9-12 | 2.7 mi |
Disclaimer:
School attendance boundaries provided by ATTOM Data Solutions and are for reference only. Contact the school directly to verify enrollment eligibility.
Price & Sales History for 3 Hartfield Ln
Date
Details
Price
Change
Source
10/21/2026
Sold
$695,000
—
MLS
9/17/2026
Listed
$695,000
—
MLS
Disclaimer: Historical sales information is derived from public records provided by the county offices. Information is not guaranteed and should be independently verified.
3 Hartfield Lane, Farmington, CT 06032 (MLS# 24206054) is a Single Family property that was sold at $695,000 on October 21, 2026. Want to learn more about 3 Hartfield Lane? Do you have questions about finding other Single Family real estate for sale in Farmington? You can browse all Farmington real estate or contact a Coldwell Banker agent to request more information.