This is a carousel with tiles that activate property listing cards. Use the previous and next buttons to navigate.
1/1
$561,000
This is a carousel with tiles that activate property listing cards. Use the previous and next buttons to navigate.
1/1
Property Description
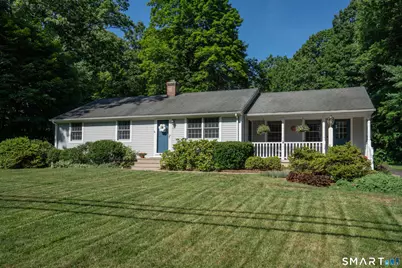
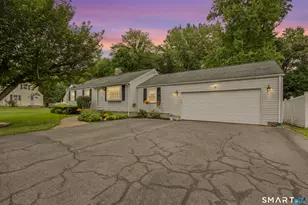
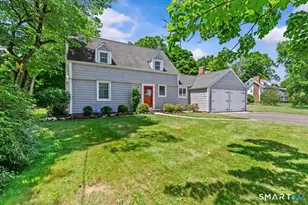
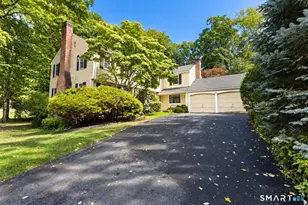
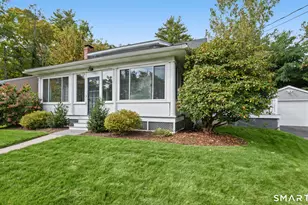
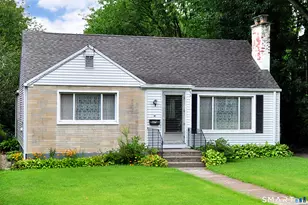
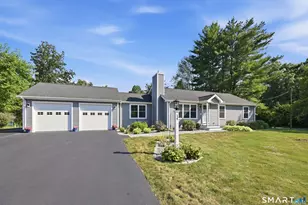
**Highest and Best requested by Monday 7/13 at 5:00 pm.** Everything you want, located in the desirable Highlands section of Farmington. A traditional ranch home with 3 bedrooms on the main floor. There is a ton of natural light and plenty of closet space with bonuses galore! An addition (done in 2003) added approximately 600 square feet to the main floor, with a huge stone fireplace and a vaulted ceiling with skylights. This creates a wonderful open feeling and great gathering or entertaining space. The basement is a mirror image of the upstairs with a total of 1633 square feet. Of this, 500 square feet were finished to create a separate work or play area. The remaining unfinished space is clean and dry and has well thought-out storage and laundry. In 2014, the owners had a sump pump and full curtain drain professionally installed proactively to guarantee the continued use of this extra space. Outside, the 758 square foot garage (with water and its own electric panel) boasts a walk-up second level that would be perfect as an art studio or office. The garage also has upgraded wiring for a generator. ALL UTILITIES ARE UNDERGROUND FOR THE HOUSE AND GARAGE (FULLY PERMITTED). Fireplace, heating and cooling are all serviced annually, with records available. Additionally: New A/C 2022; New oil tank with underground lines 2013; all smoke detectors hard-wired with battery back-up; Irrigation system (front yard)
Full Property Details
Full Property Details for 45 Knollwood Rd
General
- Sold For: $561,000
- Taxes: (July 2025-June 2026)
- Status: Closed
- Type: Single Family
- Source: SMARTMLS
- MLS ID: 24188543
- Added to Site: 54 day(s) ago
Interior
- Number of Rooms: 6
- Fireplace: Yes
- Number of Fireplaces: 1
- Appliances: Oven/Range, Microwave, Refrigerator, Dishwasher, Washer, Dryer
Rooms
Bathrooms
- Total Bathrooms: 2
- Full Bathrooms: 1
- Half Bathrooms: 1
Bedrooms
- Total Bedrooms: 3
- Primary Bedroom: Primary Bedroom, Main
- Bedroom 1: Bedroom, Main
- Bedroom 2: Bedroom, Main
Other Rooms
- Living Room: Living Room, Main
- Great Room: Great Room, Main
- Dining Room: Dining Room, Main
- Laundry: Lower Level
Exterior
- Exterior Features: Underground Utilities, Gutters, Underground Sprinkler, Patio
- Color: grey
Parking
- Garage: Yes
- Garage Spaces: 2
- Total Spaces: 8
- Parking: Detached Garage, Paved, Driveway
Location
- County: Hartford
- Subdivision: Highlands
- Neighborhood: Unionville
- Driving Directions: Rte 4 West to Knollwood (at light) Right, 45 is on left
School Information
- Elementary School: Per Board of Ed
- High School: Farmington
Community
- Community Name: Unionville
Heating & Cooling
- Cooling Type: Central Air
- Heating Type: Hot Water, Oil
- Heating Fuel: Oil
- Water Heater: Oil, Domestic
Utilities
- Sewer: Public Sewer Connected
- Water: Public Water Connected
Structural Information
- Architectural Style: Ranch
- Construction Status: No/Resale
- Exterior Const.: Cement Block
- Basement Desc.: Full, Hatchway Access, Interior Access, Partially Finished, Full With Hatchway
- Roof: Asphalt Shingle
- Attic: Yes
- Square Feet: 2,201
- Above Ground: 1,663 Sq. Ft.
- Below Ground: 538 Sq. Ft.
- Year Built: 1955
Lot Features
- Lot Size (Acres): 0.55
- Driveway/Sidewalk: Private, Paved
- Zoning: R20
- Lot Description: Fence - Privacy, Fence - Full, Level Lot
Financial Considerations
- Assessment Amount: $267,540
- Tax Year: July 2025-June 2026
Disclosures and Reports
- Property ID: 1981887
Listed by Better Homes and Gardens Real Estate Executive Real Estate, Cathy Lapierre
Sold by Century 21 Clemens Group, Patti Langevin

Get Pre-Approved Today
Schools
Schools serving 45 Knollwood Rd
School District:Farmington School District
| Name | Grades | Distance |
|---|---|---|
Union School, Farmington, CT 173 School St., Farmington, CT 06085 | K-4 | 1.5 mi |
Irving A. Robbins Middle School 20 Wolf Pit Road, Farmington, CT 06032 | 7-8 | 4 mi |
Farmington High School 10 Monteith Drive, Farmington, CT 06032 | 9-12 | 0.2 mi |
Disclaimer:
School attendance boundaries provided by ATTOM Data Solutions and are for reference only. Contact the school directly to verify enrollment eligibility.
Price & Sales History for 45 Knollwood Rd
Date
Details
Price
Change
Source
8/06/2026
Sold
$561,000
6.88%
MLS
7/10/2026
Listed
$524,900
—
MLS
Disclaimer: Historical sales information is derived from public records provided by the county offices. Information is not guaranteed and should be independently verified.
45 Knollwood Road, Farmington, CT 06032 (MLS# 24188543) is a Single Family property that was sold at $561,000 on August 06, 2026. Want to learn more about 45 Knollwood Road? Do you have questions about finding other Single Family real estate for sale in Unionville? You can browse all Unionville real estate or contact a Coldwell Banker agent to request more information.