Full Property Details for 5 Grandview Dr #13D
General
- Rent: $1,850
- Status: Closed
- Type: Condo
- Source: SMARTMLS
- MLS ID: 24166026
- Added to Site: 185 day(s) ago
Rental Information
- Rental Type: Yearly Unfurnished
- Lease Terms: Per Month
Interior
- Number of Rooms: 4
- Appliances: Electric Cooktop, Electric Range, Oven/Range, Refrigerator, Dishwasher
Rooms
- Total Bathrooms: 1
- Full Bathrooms: 1
- Full Bath: Remodeled, Tile Floor, Main
- Total Bedrooms: 2
- Primary Bedroom: Primary Bedroom - Hardwood Floor, Main
- Bedroom 1: Bedroom - Hardwood Floor, Main
- Living Room: Living Room - Remodeled, Hardwood Floor, Main
- Kitchen: Kitchen - Remodeled, Tile Floor, Main
Additional Information
- Pool: Yes
- Pool Description: Concrete, Safety Fence, In Ground Pool
Parking
- Total Spaces: 2
- Parking: Off Street Parking
Location
- County: Hartford
- Driving Directions: RT 4 (FARMINGTON AVE) TO GRANDVIEW DR, UNIT# 13D
School Information
- Elementary School: Per Board of Ed
- High School: Farmington
Community
- Home Owners Assn.: 1
- Assoc. Fees Include: Grounds Maintenance, Snow Removal, Heat, Hot Water, Water, Sewer, Property Management, Pool Service, Road Maintenance
Heating & Cooling
- Cooling Type: Wall Unit
- Heating Type: Hot Water, Natural Gas
- Heating Fuel: Natural Gas
- Water Heater: 30 Gallon Tank
Utilities
- Sewer: Public Sewer Connected
- Water: Public Water Connected
Structural Information
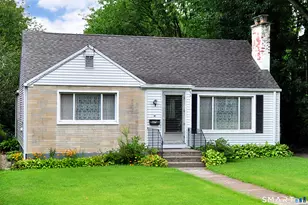
- Architectural Style: Ranch
- Construction Status: No/Resale
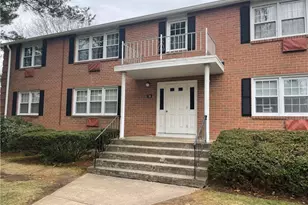
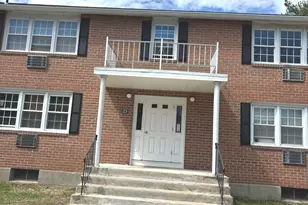
- Exterior Const.: Brick
- Basement Desc.: Full, Shared Basement, Storage
- Square Feet: 928
- Above Ground: 928 Sq. Ft.
- Year Built: 1968
Lot Features
- Zoning: RA
- Lot Description: Level Lot, Cleared, Water View, Open Lot
Water Features
- Water Front: Yes
- Water View: Yes
Financial Considerations
- Tenant Pays: Air Conditioning, Cable TV, Credit Check, Electricity, Internet, Liability Insurance
Disclosures and Reports
Listed by William Raveis Real Estate, Peter Meng
Sold by Stergos Realty, LLC, Peter Stergos