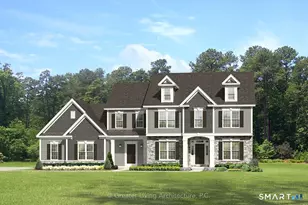
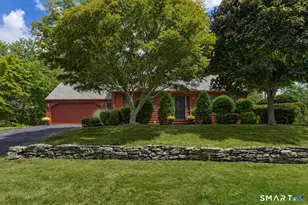
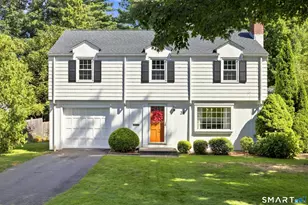
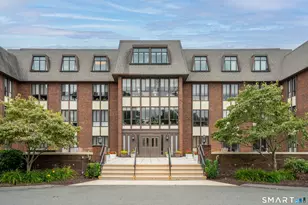
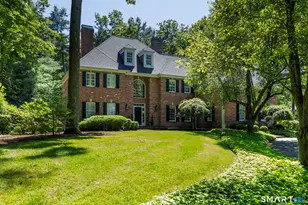
Full Property Details for 5 Grosvenor Pl
General
- Sold For: $1,750,000
- HOA FEE: $142/month
- HOA FEE FREQ.: Annually
- Taxes: (July 2025-June 2026)
- Status: Closed
- Type: Single Family
- Source: SMARTMLS
- MLS ID: 24179496
- Added to Site: 105 day(s) ago
Interior
- Number of Rooms: 10
- Interior Features: Audio System, Cable - Available
- Fireplace: Yes
- Number of Fireplaces: 5
- Appliances: Gas Cooktop, Wall Oven, Range Hood, Refrigerator, Dishwasher
Rooms
- Total Bathrooms: 7
- Full Bathrooms: 5
- Half Bathrooms: 2
- Primary Bathroom: Primary Bath - Stall, Upper
- Total Bedrooms: 5
- Primary Bedroom: Primary Bedroom - 9 ft+ Ceilings, Fireplace, Full Bath, Walk-In Closet, Hardwood Floor, Upper
- Bedroom 1: Bedroom - 9 ft+ Ceilings, Full Bath, Walk-In Closet, Hardwood Floor, Upper
- Bedroom 2: Bedroom - 9 ft+ Ceilings, Full Bath, Walk-In Closet, Hardwood Floor, Upper
- Bedroom 3: Bedroom - 9 ft+ Ceilings, Jack & Jill Bath, Hardwood Floor, Upper
- Bedroom 4: Bedroom - 9 ft+ Ceilings, Jack & Jill Bath, Hardwood Floor, Upper
- Living Room: Living Room - 9 ft+ Ceilings, Fireplace, Hardwood Floor, Main
- Family Room: Family Room - 2 Story Window(s), 9 ft+ Ceilings, Vaulted Ceiling, Built-Ins, Fireplace, Hardwood Floor, Main
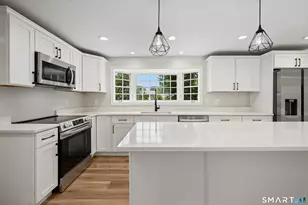
- Kitchen: Kitchen - 9 ft+ Ceilings, Balcony/Deck, Granite Counters, Dining Area, Pantry, Hardwood Floor, Main
- Dining Room: Dining Room - 9 ft+ Ceilings, Fireplace, French Doors, Patio/Terrace, Hardwood Floor, Main
- Study: 9 ft+ Ceilings, Book Shelves, Built-Ins, French Doors, Hardwood Floor, Main
- Laundry: Main Level
Additional Information
- Pool: Yes
- Pool Description: Gunite, In Ground Pool
Exterior
- Exterior Features: Deck, French Doors, Underground Sprinkler, Patio
Parking
- Garage: Yes
- Attached garage: Yes
- Garage Spaces: 3
- Parking: Attached Garage
Location
- County: Hartford
- Subdivision: Devonwood
- Driving Directions: Devonwood to Cambridge Crossing left on Pembroke Hill to Grosvenor Place
School Information
- Elementary School: East Farms
- Middle School: Robbins
- Intermediate School: West Woods
- High School: Farmington
Community
- Association: Yes
- Home Owners Assn.: 1
- Assoc. Fees Include: Grounds Maintenance, Snow Removal, Property Management, Road Maintenance
Heating & Cooling
- Cooling Type: Central Air
- Heating Type: Hot Air, Oil
- Heating Fuel: Oil
- Water Heater: Oil, Domestic
Utilities
- Sewer: Public Sewer Connected
- Water: Public Water Connected
Structural Information
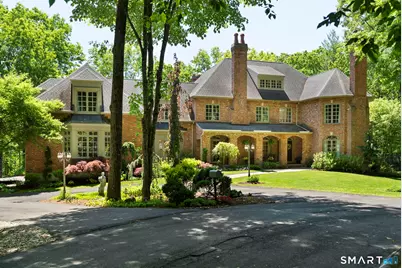
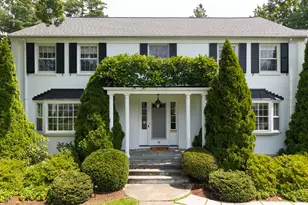
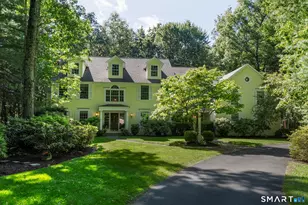
- Architectural Style: Colonial
- Construction Status: No/Resale
- Exterior Const.: Brick
- Basement Desc.: Full, Unfinished, Full With Walk-Out
- Roof: Asphalt Shingle
- Attic: Yes
- Square Feet: 5,666
- Above Ground: 5,666 Sq. Ft.
- Year Built: 1996
Lot Features
- Lot Size (Acres): 1.17
- Zoning: R40
- Lot Description: Fence - Rail, In Subdivision, Lightly Wooded, Sloping Lot, On Cul-De-Sac, Professionally Landscaped
Financial Considerations
- Association Fee: $1,700
- Assoc Fee Freq.: Annually
- Assessment Amount: $946,190
- Tax Year: July 2025-June 2026
Disclosures and Reports
Listed by William Pitt Sotheby's Int'l, Christy Muller
Sold by KW Legacy Partners, Laurie Murray