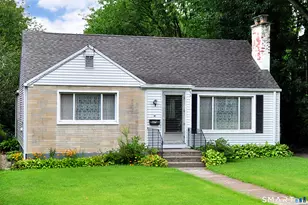
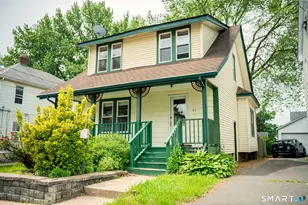
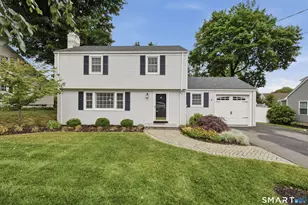
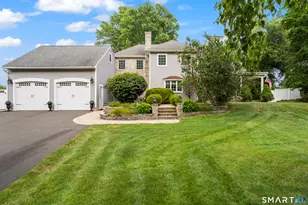
This is a carousel with tiles that activate property listing cards. Use the previous and next buttons to navigate.
1/1
$710,000
This is a carousel with tiles that activate property listing cards. Use the previous and next buttons to navigate.
1/1
Property Description
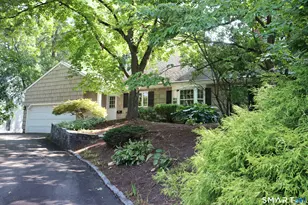
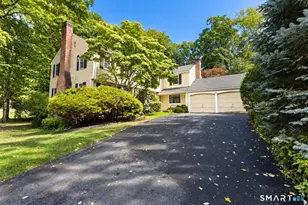
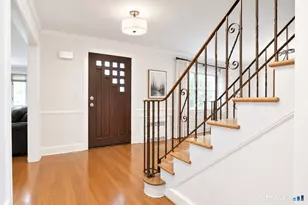
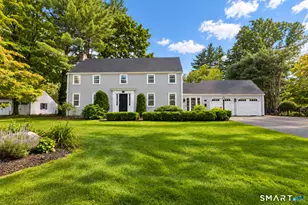
Tucked at the end of a cul-de-sac on nearly an acre of land, this move-in-ready split-level gives you room to spread out, inside and out. Hardwood floors run throughout. The kitchen is finished in granite and opens right out to the backyard. Three bedrooms, two full baths, gas heat, and central air - nothing to do but unpack. Off the primary bedroom, a window-lined sunroom makes a bright home office or reading nook, and the finished lower level adds a matching sunroom, a bar area, full bath, large laundry room, and plenty of space for a possible in-law suite. Step out from the kitchen onto a patio built for slow mornings with coffee and long evenings with friends. Beyond it, a private, beautifully landscaped yard unfolds - a gazebo for shaded dinners, mature gardens and flowerbeds, and a tool shed to keep it all going. Nearly an acre of space to host a summer cookout, or simply close the gate on the week and unwind. Quiet, green, and completely your own. A two-car attached garage plus a separate detached two-car garage (4 bays total) - ideal for a workshop, extra vehicles or hobbies. An additional 800 sq ft of unfinished basement rounds out the storage. Minutes to UConn Health, major highways, and the Farmington River trails, with West Hartford Reservoir, Westfarms, and dining a short drive away. New roof (2025), newer natural gas boiler (2018). 2151 finished sq ft on a private Farmington acre. Comfortable, complete, and ready when you are.
Full Property Details
Full Property Details for 53 Valley View Dr
General
- Sold For: $710,000
- Taxes: (July 2025-June 2026)
- Status: Closed
- Type: Single Family
- Source: SMARTMLS
- MLS ID: 24188872
- Added to Site: 55 day(s) ago
Interior
- Number of Rooms: 7
- Rooms/Areas: Bonus Room, Sitting Room
- Fireplace: Yes
- Number of Fireplaces: 2
- Appliances: Electric Range, Microwave, Refrigerator, Dishwasher
Rooms
Bathrooms
- Total Bathrooms: 2
- Full Bathrooms: 2
Bedrooms
- Total Bedrooms: 3
- Primary Bedroom: Primary Bedroom - Hardwood Floor, 14 x 12, Main
- Bedroom 1: Bedroom - Hardwood Floor, 10 x 12, Main
- Bedroom 2: Bedroom - Hardwood Floor, 10 x 12, Main
Other Rooms
- Living Room: Living Room - Remodeled, Bay/Bow Window, Hardwood Floor, 21 x 14, Main
- Dining Room: Dining Room - Hardwood Floor, 18 x 12, Main
- Laundry: Lower Level
Parking
- Garage: Yes
- Attached garage: Yes
- Garage Spaces: 4
- Parking: Attached Garage, Detached Garage
Location
- County: Hartford
- Driving Directions: gps friendly
School Information
- Elementary School: Per Board of Ed
- High School: Per Board of Ed
Heating & Cooling
- Cooling Type: Central Air
- Heating Type: Hot Air, Natural Gas
- Heating Fuel: Natural Gas
- Water Heater: Oil, Upright Tank
Utilities
- Sewer: Public Sewer Connected
- Water: Private Well
Structural Information
- Architectural Style: Split Level
- Construction Status: No/Resale
- Exterior Const.: Wood
- Basement Desc.: Full, Interior Access, Partially Finished, Walk-out, Full With Walk-Out
- Roof: Asphalt Shingle
- Attic: Yes
- Square Feet: 2,151
- Above Ground: 1,479 Sq. Ft.
- Below Ground: 672 Sq. Ft.
- Year Built: 1955
Lot Features
- Lot Size (Acres): 0.93
- Zoning: R40
- Lot Description: Treed, Level Lot, Professionally Landscaped
Financial Considerations
- Assessment Amount: $279,860
- Tax Year: July 2025-June 2026
Disclosures and Reports
- Property ID: 1982245
Listed by Ryze Realty Group LLC, Peter Nowak
Sold by Berkshire Hathaway NE Prop., Donna Sienko

Get Pre-Approved Today
Schools
Schools serving 53 Valley View Dr
School District:Farmington School District
| Name | Grades | Distance |
|---|---|---|
East Farms School 25 Wolf Pit Road, Farmington, CT 06032 | K-4 | 1.4 mi |
Irving A. Robbins Middle School 20 Wolf Pit Road, Farmington, CT 06032 | 7-8 | 1.2 mi |
Farmington High School 10 Monteith Drive, Farmington, CT 06032 | 9-12 | 4.4 mi |
Disclaimer:
School attendance boundaries provided by ATTOM Data Solutions and are for reference only. Contact the school directly to verify enrollment eligibility.
Price & Sales History for 53 Valley View Dr
Date
Details
Price
Change
Source
8/19/2026
Sold
$710,000
20.54%
MLS
7/16/2026
Listed
$589,000
—
MLS
Disclaimer: Historical sales information is derived from public records provided by the county offices. Information is not guaranteed and should be independently verified.
53 Valley View Drive, Farmington, CT 06032 (MLS# 24188872) is a Single Family property that was sold at $710,000 on August 19, 2026. Want to learn more about 53 Valley View Drive? Do you have questions about finding other Single Family real estate for sale in Farmington? You can browse all Farmington real estate or contact a Coldwell Banker agent to request more information.