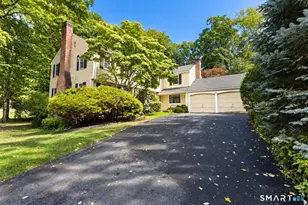
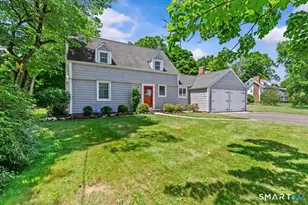
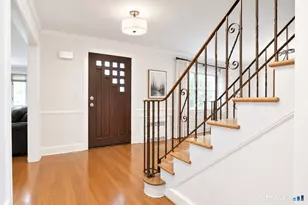
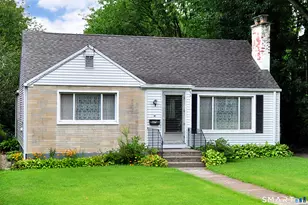
This is a carousel with tiles that activate property listing cards. Use the previous and next buttons to navigate.
1/1
$230,000
This is a carousel with tiles that activate property listing cards. Use the previous and next buttons to navigate.
1/1
Property Description
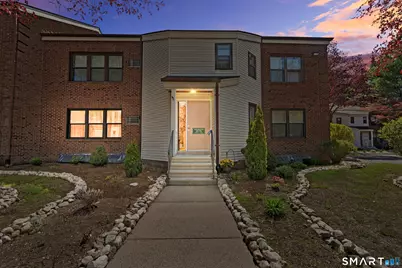
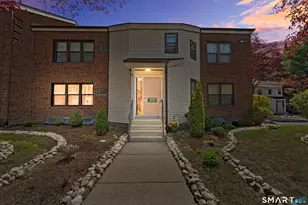
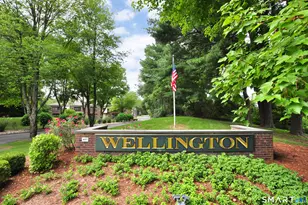
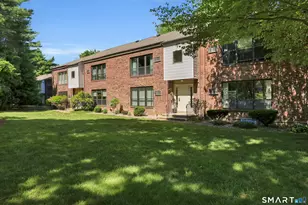
***Highest and best offers due by Sunday, May3, 2026 at 7:00 PM.*** Welcome to 69 Wellington Dr., a well-maintained and move-in ready condo in the heart of desirable Farmington. This inviting 2-bedroom, 1-bath unit offers 976 sq ft of comfortable living space with a smart, efficient layout. Enjoy gleaming hardwood floors throughout the entire residence, adding warmth and continuity to every room. The bright and airy living area flows seamlessly into the dining space, perfect for everyday living or entertaining. The kitchen offers ample cabinet storage and features a recently purchased dishwasher and refrigerator, providing added value and convenience. Ideally located just minutes to UConn Health, Jackson Laboratory, shopping, dining, and major highways, this home offers both comfort and accessibility. Don't miss this opportunity to own in a sought-after community.
Full Property Details
Full Property Details for 69 Wellington Dr #69
General
- Sold For: $230,000
- HOA FEE: $452/month
- Taxes: (July 2025-June 2026)
- Status: Closed
- Type: Condo
- Source: SMARTMLS
- MLS ID: 24170793
- Added to Site: 75 day(s) ago
Interior
- Number of Rooms: 5
- Appliances: Oven/Range, Refrigerator, Dishwasher
Rooms
Bathrooms
- Total Bathrooms: 1
- Full Bathrooms: 1
Bedrooms
- Total Bedrooms: 2
- Primary Bedroom: Primary Bedroom, Main
- Bedroom 1: Bedroom, Main
Other Rooms
- Living Room: Living Room, Main
Additional Information
- Pool: Yes
- Pool Description: Pool House, In Ground Pool
Location
- County: Hartford
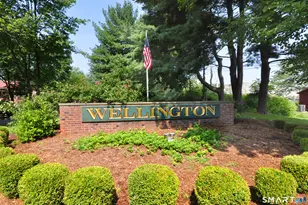
- Complex: Wellington
- Driving Directions: GPS Friendly
School Information
- Elementary School: Per Board of Ed
- High School: Farmington
Community
- Association: Yes
- Home Owners Assn.: 1
- Assoc. Fees Include: Club House, Tennis, Grounds Maintenance, Trash Pickup, Snow Removal, Water, Sewer, Property Management, Pool Service
- Pets Allowed: Yes
- Pet Restrictions: Restrictions
Heating & Cooling
- Cooling Type: Window Unit
- Heating Type: Baseboard, Electric
- Heating Fuel: Electric
- Water Heater: Electric, 40 Gallon Tank
Utilities
- Sewer: Public Sewer Connected
- Water: Public Water Connected
Structural Information
- Architectural Style: Ranch
- Construction Status: No/Resale
- Exterior Const.: Brick
- Basement Desc.: Full
- Square Feet: 976
- Above Ground: 976 Sq. Ft.
- Year Built: 1979
Lot Features
- Zoning: RDM
- Lot Description: N/A
Financial Considerations
- Association Fee: $452
- Assoc Fee Freq.: Monthly
- Assessment Amount: $86,450
- Tax Year: July 2025-June 2026
Disclosures and Reports
- Property ID: 1977859
Listed by New Door Realty, Reza Abbassi
Sold by Premier Properties of CT, Carmen Valeria Palacios-Quintana

Get Pre-Approved Today
Schools
Schools serving 69 Wellington Dr #69
School District:Farmington School District
| Name | Grades | Distance |
|---|---|---|
Noah Wallace School 2 School Street, Farmington, CT 06032 | K-4 | 0.9 mi |
Irving A. Robbins Middle School 20 Wolf Pit Road, Farmington, CT 06032 | 7-8 | 2.3 mi |
Farmington High School 10 Monteith Drive, Farmington, CT 06032 | 9-12 | 3.1 mi |
Disclaimer:
School attendance boundaries provided by ATTOM Data Solutions and are for reference only. Contact the school directly to verify enrollment eligibility.
Price & Sales History for 69 Wellington Dr #69
Date
Details
Price
Change
Source
5/15/2026
Sold
$230,000
16.16%
MLS
4/27/2026
Listed
$198,000
—
MLS
Disclaimer: Historical sales information is derived from public records provided by the county offices. Information is not guaranteed and should be independently verified.
69 Wellington Drive #69, Farmington, CT 06032 (MLS# 24170793) is a Condo property that was sold at $230,000 on May 15, 2026. Want to learn more about 69 Wellington Drive #69? Do you have questions about finding other Condo real estate for sale in Farmington? You can browse all Farmington real estate or contact a Coldwell Banker agent to request more information.