This is a carousel with tiles that activate property listing cards. Use the previous and next buttons to navigate.
1/1
$362,500
This is a carousel with tiles that activate property listing cards. Use the previous and next buttons to navigate.
1/1
Property Description
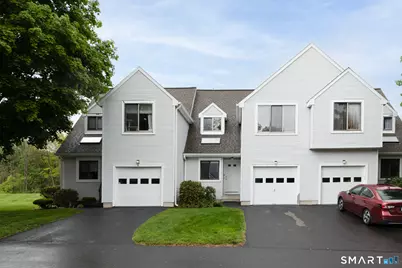
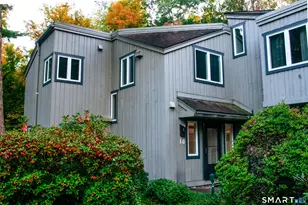
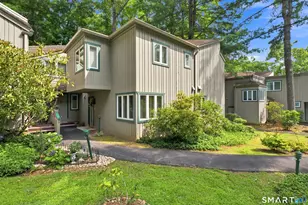
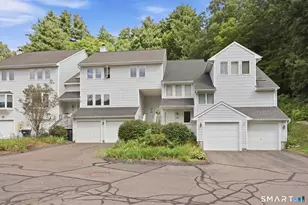
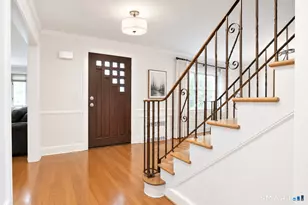
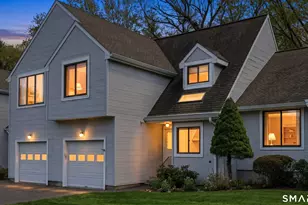
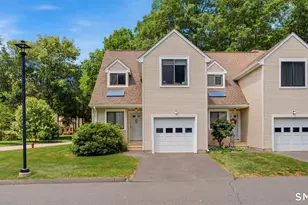
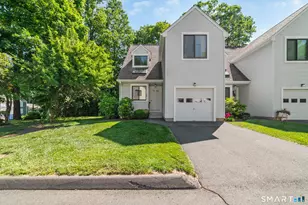
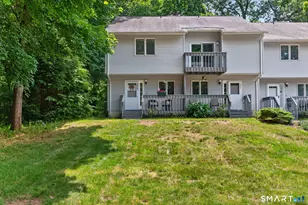
Nestled in the highly desirable Meadow Farm of Farmington community, this beautifully maintained 2 bedroom, 2.5 bath townhome offers the perfect combination of comfort, convenience, & peaceful living. The open floor plan seamlessly connects the kitchen, dining, & living spaces, creating an ideal setting for both everyday living & entertaining. The kitchen features granite & newer appliances. What makes this particular unit especially special is the incredible natural light throughout, expansive yard/deck space, and its quiet cul-de-sac location within the community, offering added privacy and tranquility. Upstairs, you'll find two generously sized bedrooms, incl a spacious primary suite with large walk in closet & full bath, along w an addt'l full hall bathrm. The unfinished lower level offers fantastic storage space & laundry area (washer and dryer included) & can easily be finished. Step outside to the oversized deck, perfect for relaxing, entertaining, or enjoying your morning coffee surrounded by peaceful outdoor space. Additional highlights include an attached one-car garage, central air, LOW HOA fees, and LOW TAXES for easy, low-maintenance living. Ideally located in the heart of Farmington, this home is just minutes to scenic walking and biking trails, parks, shopping, restaurants, top-rated schools, UConn Health, Tunxis, and easy highway access. Enjoy all the charm & conveniences Farmington has to offer while living in one of the area's most sought-after communities!
Full Property Details
Full Property Details for 7 Lilac Ln #7
General
- Sold For: $362,500
- HOA FEE: $320/month
- Taxes: (July 2025-June 2026)
- Status: Closed
- Type: Townhouse
- Source: SMARTMLS
- MLS ID: 24176078
- Added to Site: 55 day(s) ago
Interior
- Number of Rooms: 4
- Interior Features: Auto Garage Door Opener, Cable - Available, Open Floor Plan
- Appliances: Electric Range, Microwave, Range Hood, Refrigerator, Dishwasher, Disposal
Rooms
Bathrooms
- Total Bathrooms: 3
- Full Bathrooms: 2
- Half Bathrooms: 1
- Primary Bathroom: Primary Bath - Tub w, 8.5 x 10.6, Upper
- Full Bath: Tub w/Shower, Tile Floor, 8.5 x 5.4, Upper
- Partial Bath: Tile Floor, 5 x 5.7, Main
Bedrooms
- Total Bedrooms: 2
- Primary Bedroom: Primary Bedroom - Full Bath, Walk-In Closet, Wall/Wall Carpet, 11.3 x 23, Upper
- Bedroom 1: Bedroom - Wall/Wall Carpet, 12.2 x 13.3, Upper
Other Rooms
- Living Room: Living Room - Engineered Wood Floor, 20 x 14.4, Main
- Kitchen: Kitchen - Granite Counters, Tile Floor, 7.2 x 12, Main
- Dining Room: Dining Room - Engineered Wood Floor, 11.5 x 5.11, Main
- Laundry: Lower Level
Exterior
- Exterior Features: Deck
- Color: Grey
Parking
- Garage: Yes
- Attached garage: Yes
- Garage Spaces: 1
- Parking: Attached Garage
Location
- County: Hartford
- Complex: Meadow Farm of Farmington
- Driving Directions: per gps
School Information
- Elementary School: West District
- Middle School: Robbins
- Intermediate School: West Woods
- High School: Farmington
Community
- Association: Yes
- Home Owners Assn.: 1
- Assoc. Fees Include: Grounds Maintenance, Snow Removal, Property Management
- Pets Allowed: Yes
- Pet Restrictions: Yes per Bylaws
Heating & Cooling
- Cooling Type: Central Air
- Heating Type: Hot Air, Natural Gas
- Heating Fuel: Natural Gas
- Water Heater: Natural Gas, 40 Gallon Tank
Utilities
- Sewer: Public Sewer Connected
- Water: Public Water Connected
Structural Information
- Architectural Style: Townhouse
- Construction Status: No/Resale
- Exterior Const.: Vinyl Siding
- Basement Desc.: Full, Unfinished, Storage
- Attic: Yes
- Square Feet: 1,402
- Above Ground: 1,402 Sq. Ft.
- Year Built: 1985
Lot Features
- Zoning: RDM
- Lot Description: Level Lot
Financial Considerations
- Association Fee: $320
- Assoc Fee Freq.: Monthly
- Assessment Amount: $168,910
- Tax Year: July 2025-June 2026
Disclosures and Reports
- Property ID: 1987306
Listed by KW Legacy Partners, Mela Veltri Case
Sold by Berkshire Hathaway NE Prop., Lisa Barall-Matt

Get Pre-Approved Today
Schools
Schools serving 7 Lilac Ln #7
School District:Farmington School District
| Name | Grades | Distance |
|---|---|---|
West District School 114 West District Road, Farmington, CT 06085 | K-4 | 0.5 mi |
Irving A. Robbins Middle School 20 Wolf Pit Road, Farmington, CT 06032 | 7-8 | 4 mi |
Farmington High School 10 Monteith Drive, Farmington, CT 06032 | 9-12 | 1.4 mi |
Disclaimer:
School attendance boundaries provided by ATTOM Data Solutions and are for reference only. Contact the school directly to verify enrollment eligibility.
Price & Sales History for 7 Lilac Ln #7
Date
Details
Price
Change
Source
6/15/2026
Sold
$362,500
9.88%
MLS
5/17/2026
Listed
$329,900
—
MLS
Disclaimer: Historical sales information is derived from public records provided by the county offices. Information is not guaranteed and should be independently verified.
7 Lilac Lane #7, Farmington, CT 06032 (MLS# 24176078) is a Townhouse property that was sold at $362,500 on June 15, 2026. Want to learn more about 7 Lilac Lane #7? Do you have questions about finding other Townhouse real estate for sale in Farmington? You can browse all Farmington real estate or contact a Coldwell Banker agent to request more information.