
This is a carousel with tiles that activate property listing cards. Use the previous and next buttons to navigate.
1/1
$370,000
This is a carousel with tiles that activate property listing cards. Use the previous and next buttons to navigate.
1/1
Property Description
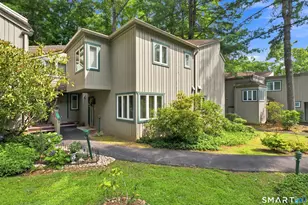
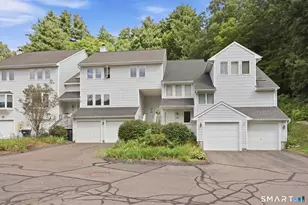
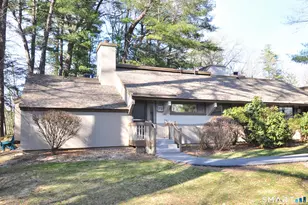
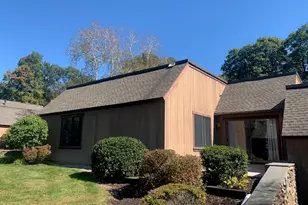
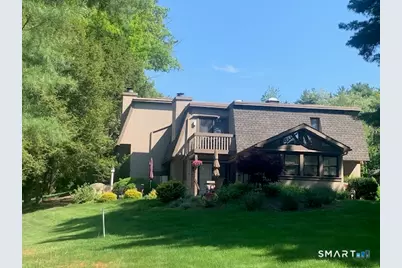
This very unique two story townhouse end unit sits prominently high on a ridge overlooking the 5th fairway and an active brook that runs along side this part of the golf course. Gorgeous sweeping sunset views to the west, and the views to the south include the Mallard pool, tennis court, and community gardens. This serene location captures lots of natural sunlight from the east, south, and west sides, offering the feeling of stand alone condominium living. The main level is an open floor concept blending the kitchen, dining, and living areas into one continuous space, maximizing natural light and social interaction. The double French doors lead out to a very cozy, light filled solarium with catheral ceiling, ceiling fan, and sliders leading out to a large stone patio surrounded by beautiful gardens. Many updates include kitchen cabinets, honed granite counter tops, appliances, tiled backsplash, freestanding island, breakfast bar, wood floors, custom wood trim throughout, smooth surface ceilings, updated windows & sliders, bathrooms, and energy efficient heat pump system. On the second level skylights add to the visual beauty and the indoor-outdoor flow of the private balcony off the primary suite offers breathtaking panoramic views, perfect for morning coffee or evening relaxation. Farmington Woods is a gated resort-like community with a full service Restaurant/Clubhouse, multiple pools, tennis, community gardens, and sidewalk's for safe walking/jogging.
Full Property Details
Full Property Details for 79 Mallard Dr #79
General
- Sold For: $370,000
- HOA FEE: $532/month
- Taxes: $462 (July 2025-June 2026)
- Status: Closed
- Type: Townhouse
- Source: SMARTMLS
- MLS ID: 24177274
- Added to Site: 47 day(s) ago
Interior
- Number of Rooms: 4
- Rooms/Areas: Solarium
- Interior Features: Cable - Pre-wired
- Fireplace: Yes
- Number of Fireplaces: 1
- Appliances: Oven/Range, Microwave, Dishwasher, Disposal, Washer, Electric Dryer
Rooms
Bathrooms
- Total Bathrooms: 2
- Full Bathrooms: 1
- Half Bathrooms: 1
Bedrooms
- Total Bedrooms: 2
- Primary Bedroom: Primary Bedroom - Balcony/Deck, Jack & Jill Bath, Tub w/Shower, Sliders, Wall/Wall Carpet, 18.6 x 15.11, Upper
- Bedroom 1: Bedroom - Jack & Jill Bath, Walk-In Closet, Wall/Wall Carpet, 17.5 x 12, Upper
Other Rooms
- Living Room: Living Room - Ceiling Fan, Combination Liv/Din Rm, Fireplace, Patio/Terrace, Sliders, Hardwood Floor, 17.6 x 15.11, Main
- Eat In Kitchen: Eat-In Kitchen - Remodeled, Breakfast Bar, Granite Counters, Pantry, Hardwood F, 13 x 8, Main
- Dining Room: Dining Room - Ceiling Fan, Combination Liv/Din Rm, Sliders, Hardwood Floor, 10.7 x 6.11, Main
- Laundry: Upper Level
Additional Information
- Shared Amenities: Club House, Paddle Tennis, Playground/Tot Lot, Pool, Putting Green, Security Services, Tennis Courts
- Pool: Yes
- Pool Description: Gunite, In Ground Pool
Parking
- Garage: Yes
- Garage Spaces: 1
- Parking: Detached Garage
Location
- County: Hartford
- Complex: Farmington Woods
- Driving Directions: West Avon Road (CT Route 167) to Farmington Woods front gate, upon entering community turn left onto Mallard Drive, follow to #79 on the left.
School Information
- Elementary School: Per Board of Ed
- Middle School: Robbins
- Intermediate School: West Woods
- High School: Farmington
Community
- Gated community: Yes
- Association: Yes
- Home Owners Assn.: 1
- Assoc. Fees Include: Club House, Tennis, Security Service, Grounds Maintenance, Trash Pickup, Snow Removal, Property Management, Pool Service, Road Maintenance
- Pet Restrictions: 1 dog/2 cats
Heating & Cooling
- Cooling Type: Ceiling Fans, Central Air, Heat Pump, Split System
- Heating Type: Baseboard, Heat Pump, Electric
- Heating Fuel: Electric
- Water Heater: Electric, 40 Gallon Tank
Utilities
- Sewer: Public Sewer Connected
- Water: Public Water Connected
Structural Information
- Architectural Style: Townhouse
- Description/Design: Gated Community
- Construction Status: No/Resale
- Exterior Const.: Clapboard
- Basement Desc.: None
- Unit on End: Yes
- Square Feet: 1,388
- Above Ground: 1,388 Sq. Ft.
- Year Built: 1971
Lot Features
- Zoning: RDM
- Lot Description: Secluded, Golf Course Frontage, Water View
Water Features
- Water Front Desc.: View
Green Features
- Energy Features: Passive Solar, Fireplace Insert
Financial Considerations
- Association Fee: $532
- Assoc Fee Freq.: Monthly
- Assessment Amount: $139,090
- Tax Amount: $462
- Tax Year: July 2025-June 2026
Disclosures and Reports
- Property ID: 1981458
Get Pre-Approved Today
Schools
Schools serving 79 Mallard Dr #79
School District:Farmington School District
| Name | Grades | Distance |
|---|---|---|
Union School, Farmington, CT 173 School St., Farmington, CT 06085 | K-4 | 0.6 mi |
Irving A. Robbins Middle School 20 Wolf Pit Road, Farmington, CT 06032 | 7-8 | 5.3 mi |
Farmington High School 10 Monteith Drive, Farmington, CT 06032 | 9-12 | 1.2 mi |
Disclaimer:
School attendance boundaries provided by ATTOM Data Solutions and are for reference only. Contact the school directly to verify enrollment eligibility.
Price & Sales History for 79 Mallard Dr #79
Date
Details
Price
Change
Source
6/26/2026
Sold
$370,000
5.71%
MLS
5/21/2026
Listed
$350,000
—
MLS
Disclaimer: Historical sales information is derived from public records provided by the county offices. Information is not guaranteed and should be independently verified.
79 Mallard Drive #79, Farmington, CT 06001 (MLS# 24177274) is a Townhouse property that was sold at $370,000 on June 26, 2026. This property was sold by Amanda Albert from our Woodbridge Office.Want to learn more about 79 Mallard Drive #79? Do you have questions about finding other Townhouse real estate for sale in Farmington? You can browse all Farmington real estate or contact a Coldwell Banker agent to request more information.