This is a carousel with tiles that activate property listing cards. Use the previous and next buttons to navigate.
1/40
$575,000 Coming Soon
This is a carousel with tiles that activate property listing cards. Use the previous and next buttons to navigate.
1/40
Property Description
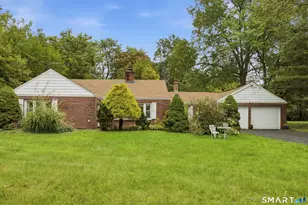
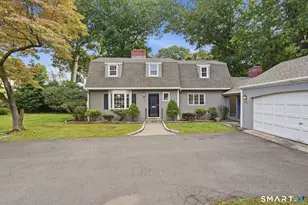
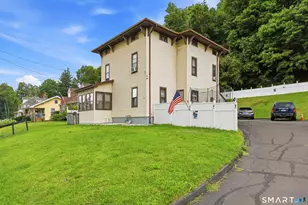
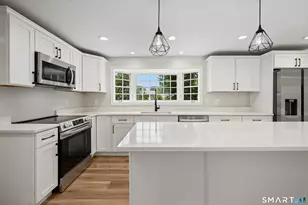
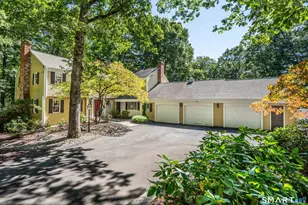
Location, location, location! Shorten your commute. Welcome to 85 South Road, where an unbeatable Farmington location meets exceptional comfort and contemporary style. This beautifully maintained 4-bedroom, 3-full-bath home places you just minutes from UConn Health, Westfarms Mall, West Hartford Center, Costco, Trader Joes, shopping and dining, major highways, parks, and everything you need for today's busy lifestyle. Step inside to an inviting open floor plan featuring a spacious kitchen with granite countertops, stainless steel appliances, and ample cabinetry and first floor laundry. Dramatic vaulted ceilings with exposed beams and shiplap create a striking architectural statement, while skylights fill the home with abundant natural light, creating a warm and welcoming atmosphere. Generously sized rooms, and flexible living spaces make this home ideal for multi generational living. The private primary suite with two walk-in in closets offers a relaxing retreat with a Jacuzzi tub and its own loft-perfect for a home office, reading nook, exercise space, or studio. Home includes two bedrooms on the main level with full bathroom and two bedrooms upstairs each with their own full bathroom. The expansive wraparound deck provides the perfect setting for entertaining, grilling, or simply enjoying the outdoors or unwind in the sunroom overlooking the fully fenced in yard for safety.
Full Property Details
Full Property Details for 85 South Rd
General
- Price: $575,000
- Taxes: (July 2025-June 2026)
- Status: Coming Soon
- Type: Single Family
- Source: SMARTMLS
- MLS ID: 24163343
- Updated: 7/30/2026
- Added to Site: 3 day(s) ago
- Expected Market Date: 8/1/2026
Interior
- Number of Rooms: 10
- Interior Features: Auto Garage Door Opener, Cable - Available
- Fireplace: Yes
- Number of Fireplaces: 2
- Appliances: Oven/Range, Microwave, Range Hood, Refrigerator, Dishwasher, Washer, Dryer
Rooms
Bathrooms
- Total Bathrooms: 3
- Full Bathrooms: 3
Bedrooms
- Total Bedrooms: 4
- Primary Bedroom: Primary Bedroom - Palladian Window(s), Vaulted Ceiling, Fireplace, Full Bath, Walk-In Closet, Wall/Wall Carpet, Upper
- Bedroom 1: Bedroom - Beams, Hardwood Floor, Main
- Bedroom 2: Bedroom - Beams, Hardwood Floor, Main
- Bedroom 3: Bedroom - Beams, Full Bath, Wall/Wall Carpet, Upper
Other Rooms
- Living Room: Living Room - Palladian Window(s), Vaulted Ceiling, Beams, Fireplace, Main
- Kitchen: Kitchen - Beams, Breakfast Bar, Granite Counters, Main
- Dining Room: Dining Room - Vaulted Ceiling, Beams, Main
- Loft: Loft - Beams, Ceiling Fan, Wall/Wall Carpet, Upper
- Laundry: Main Level
Exterior
- Exterior Features: Shed
Parking
- Garage: Yes
- Attached garage: Yes
- Garage Spaces: 2
- Total Spaces: 2
- Parking: Attached Garage, Driveway
Location
- County: Hartford
- Driving Directions: Next to Uconn
School Information
- Elementary School: Per Board of Ed
- Middle School: Robbins
- Intermediate School: West Woods
- High School: Farmington
Heating & Cooling
- Cooling Type: Ceiling Fans, Central Air
- Heating Type: Hot Air, Propane
- Heating Fuel: Propane
- Water Heater: Electric, 50 Gallon Tank
Utilities
- Sewer: Public Sewer Connected
- Water: Public Water Connected
Structural Information
- Architectural Style: Contemporary
- Construction Status: No/Resale
- Exterior Const.: Vinyl Siding
- Basement Desc.: None
- Roof: Asphalt Shingle
- Square Feet: 2,400
- Above Ground: 2,400 Sq. Ft.
- Year Built: 1981
Lot Features
- Lot Size (Acres): 0.5
- Driveway/Sidewalk: Cement
- Zoning: R40
- Lot Description: Lightly Wooded, Level Lot
Green Features
- Energy Features: Storm Doors
Financial Considerations
- Assessment Amount: $269,920
- Tax Year: July 2025-June 2026
Disclosures and Reports
- Property ID: 1978057
Listed by William Pitt Sotheby's Int'l, Noora Brown
Get Pre-Approved Today
Schools
Schools serving 85 South Rd
School District:Farmington School District
| Name | Grades | Distance |
|---|---|---|
East Farms School 25 Wolf Pit Road, Farmington, CT 06032 | K-4 | 0.5 mi |
Irving A. Robbins Middle School 20 Wolf Pit Road, Farmington, CT 06032 | 7-8 | 0.3 mi |
Farmington High School 10 Monteith Drive, Farmington, CT 06032 | 9-12 | 4.2 mi |
Disclaimer:
School attendance boundaries provided by ATTOM Data Solutions and are for reference only. Contact the school directly to verify enrollment eligibility.
Price & Sales History for 85 South Rd
Date
Details
Price
Change
Source
7/29/2026
Listed
$575,000
11.65%
MLS
9/05/2024
Sold
$515,000
—
Public Record
Disclaimer: Historical sales information is derived from public records provided by the county offices. Information is not guaranteed and should be independently verified.
Tax History
Tax History for 85 South Rd
Year
Property Taxes
Change
Tax Assessment
Change
2025
$7,185
5%
$269,920
—
2023
$6,869
5%
$269,920
—
2023
$6,535
8%
$269,920
30%
2022
$6,075
2%
$207,190
—
2021
$5,969
3%
$207,190
—
2020
$5,795
—
$207,190
—
2019
$5,795
3%
$207,190
—
2018
$5,631
—
$207,190
-2%
2017
$5,618
4%
$210,570
—
2016
$5,428
3%
$210,570
—
2015
$5,266
2%
$210,570
—
2014
$5,146
2%
$210,570
—
2011
$5,068
—
$210,570
—
Disclaimer: Historical tax information is derived from public records provided by the county offices. Information is not guaranteed and should be independently verified.
Estimate the Cost
Estimate the Cost for 85 South Rd
85 South Road, Farmington, CT 06032 (MLS# 24163343) is a Single Family property with 4 bedrooms and 3 full bathrooms. 85 South Road is currently listed for $575,000 and was received on July 29, 2026. Want to learn more about 85 South Road? Do you have questions about finding other Single Family real estate for sale in Farmington? You can browse all Farmington real estate or contact a Coldwell Banker agent to request more information.