This is a carousel with tiles that activate property listing cards. Use the previous and next buttons to navigate.
1/36
$385,000 Just Listed
This is a carousel with tiles that activate property listing cards. Use the previous and next buttons to navigate.
1/36
Property Description
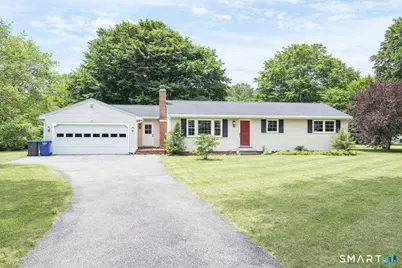
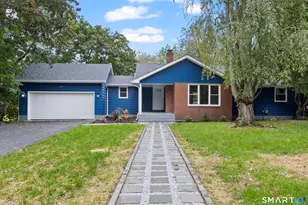
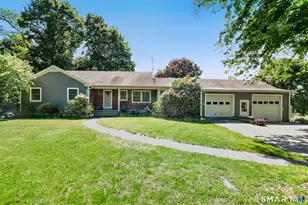
OMG! This house is just so pretty. From the time you step in, this house feels good. So much of the appeal comes from the SUNLIT open and airy flow of the layout. The views of yard from every room make the home feel so much larger. Yet the house makes great use of space, so it is economical to own in so many ways - with low taxes and $30,000 worth of recent improvements including brand new roof, new windows and slider, and solar panels that really do generate energy savings . Additionally there are so many features that you seldom find in this price range: attached two-car garage. hardwood floors, two sliders opening to a huge deck. The kitchen is bright and cheerful with abundant white cabinetry, and granite counters. Enter into a spacious versatile room with slate floors and sliders to the deck, directly open to the kitchen. The dining area (part of the kitchen) also opens to the deck, offering a lovely space for al fresco dining & grilling. Picture yourself gathering with friends and family around a deck fireplace enjoying beautiful evenings. The view is picturesque with expansive lawn, hardwoods and fruit trees, all rimmed with woodland for private enjoyment. The walk-out lower level, with finished family room, also opens to the backyard. A sunlit unfinished area affords so much space for your workshop, crafts or garden supplies. This property has already generated so much interest. It definitely checks so many boxes. Will you be the next happy owner?
Full Property Details
Full Property Details for 129 Pond Rd
General
- Price: $385,000
- Taxes: (July 2025-June 2026)
- Status: Active
- Type: Single Family
- Source: SMARTMLS
- MLS ID: 24188751
- Updated: Today (7/9/2026)
- Added to Site: Today
Interior
- Number of Rooms: 5
- Interior Features: Auto Garage Door Opener, Cable - Pre-wired, Open Floor Plan
- Fireplace: Yes
- Number of Fireplaces: 1
- Appliances: Oven/Range, Microwave, Refrigerator, Dishwasher, Washer, Electric Dryer
Rooms
Bathrooms
- Total Bathrooms: 1
- Full Bathrooms: 1
Bedrooms
- Total Bedrooms: 2
- Primary Bedroom: Primary Bedroom, 19.6 x 11, Main
- Bedroom 1: Bedroom, 12.9 x 10.3, Main
Other Rooms
- Living Room: Living Room - Bay/Bow Window, Built-Ins, Fireplace, Pellet Stove, Hardwood Floor, 16.6 x 14.4, Main
- Family Room: Family Room - Wall/Wall Carpet, 22 x 13.4, Lower
- Kitchen: Kitchen - Granite Counters, Hardwood Floor, 13 x 11, Main
- Dining Room: Dining Room - Balcony/Deck, Sliders, Hardwood Floor, 11 x 11, Main
- Game room: Yes
- Game Room: Rec/Play Room - Sliders, Slate Floor, 15.6 x 10, Main
- Rec Room: Sliders, Slate Floor, 15.6 x 10, Main
- Laundry: Lower Level
Exterior
- Exterior Features: Deck, Gutters, Garden Area
- Color: Tan
Parking
- Garage: Yes
- Attached garage: Yes
- Garage Spaces: 2
- Total Spaces: 6
- Parking: Attached Garage, Paved, Off Street Parking, Driveway
Location
- County: New London
- Neighborhood: North Franklin
- Driving Directions: GPS Friendly
School Information
- Elementary School: Franklin
- Middle School: Per Board of Ed
- Intermediate School: Per Board of Ed
- High School: Per Board of Ed
Community
- Community Name: North Franklin
Heating & Cooling
- Cooling Type: Window Unit
- Heating Type: Hot Water, Oil
- Heating Fuel: Oil
- Water Heater: Oil, Domestic
Utilities
- Sewer: Septic
- Water: Private Well
Structural Information
- Architectural Style: Ranch
- Construction Status: No/Resale
- Exterior Const.: Vinyl Siding
- Basement Desc.: Full, Heated, Partially Finished, Walk-out, Liveable Space, Full With Walk-Out
- Roof: Asphalt Shingle
- Attic: Yes
- Square Feet: 1,508
- Above Ground: 1,144 Sq. Ft.
- Below Ground: 364 Sq. Ft.
- Year Built: 1965
Lot Features
- Lot Size (Acres): 0.8
- Driveway/Sidewalk: Paved, Asphalt
- Zoning: R080
- Lot Description: Lightly Wooded, Treed, Dry, Level Lot
Green Features
- Energy Features: Active Solar
Financial Considerations
- Assessment Amount: $191,660
- Tax Year: July 2025-June 2026
Disclosures and Reports
- Exclusions: none
- Property ID: 1478029
Listed by Home Selling Team, Georgieanna Fisher
Get Pre-Approved Today
Schools
Schools serving 129 Pond Rd
School District:Franklin School District
| Name | Grades | Distance |
|---|---|---|
Franklin Elementary School, Franklin, CT 206 Pond Rd., Franklin, CT 06254 | PK-8 | 0.6 mi |
Disclaimer:
School attendance boundaries provided by ATTOM Data Solutions and are for reference only. Contact the school directly to verify enrollment eligibility.
Price & Sales History for 129 Pond Rd
Date
Details
Price
Change
Source
7/09/2026
Listed
$385,000
68.12%
MLS
9/28/2018
Sold
$229,000
—
Public Record
Disclaimer: Historical sales information is derived from public records provided by the county offices. Information is not guaranteed and should be independently verified.
Tax History
Tax History for 129 Pond Rd
Year
Property Taxes
Change
Tax Assessment
Change
2025
$4,073
5%
$191,660
—
2023
$3,881
24%
$191,660
41%
2023
$3,122
—
$135,930
—
2022
$3,122
—
$135,930
—
2021
$3,122
-1%
$135,930
—
2020
$3,156
-2%
$135,930
—
2019
$3,224
11%
$135,930
20%
2018
$2,903
2%
$112,860
—
2017
$2,846
—
$112,860
—
2016
$2,846
2%
$112,860
—
2015
$2,790
—
$112,860
—
2014
$2,790
-8%
$112,860
-20%
2011
$3,032
—
$140,770
—
Disclaimer: Historical tax information is derived from public records provided by the county offices. Information is not guaranteed and should be independently verified.
Estimate the Cost
Estimate the Cost for 129 Pond Rd
129 Pond Road, Franklin, CT 06254 (MLS# 24188751) is a Single Family property with 2 bedrooms and 1 full bathroom. 129 Pond Road is currently listed for $385,000 and was received on July 09, 2026. Want to learn more about 129 Pond Road? Do you have questions about finding other Single Family real estate for sale in Franklin? You can browse all Franklin real estate or contact a Coldwell Banker agent to request more information.