This is a carousel with tiles that activate property listing cards. Use the previous and next buttons to navigate.
1/1
$700,000
This is a carousel with tiles that activate property listing cards. Use the previous and next buttons to navigate.
1/1
Property Description
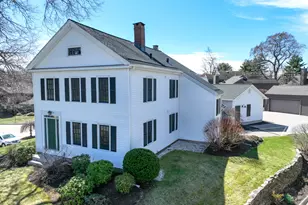
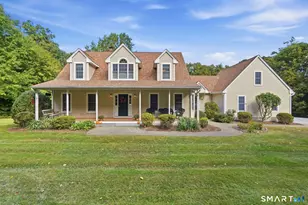
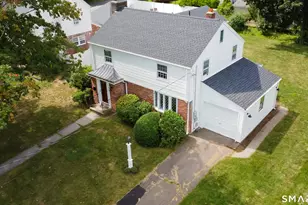
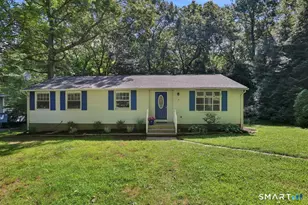
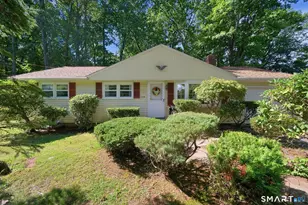
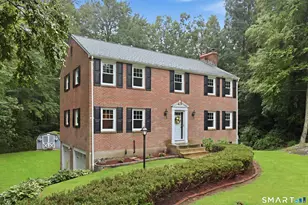
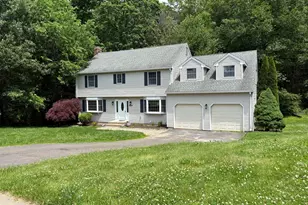
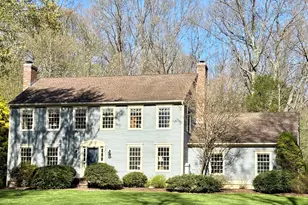
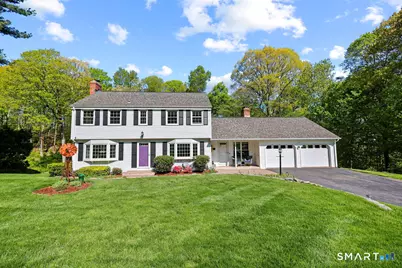
From the moment you arrive, the professionally landscaped grounds set the tone: lush, manicured, and unmistakably cared for. Tucked into one of the area's most desirable neighborhoods, this elegant home offers a rare combination of refined finishes, smart updates, and flexible living spaces that appeal to virtually any lifestyle. The updated kitchen and bathrooms reflect a discerning eye for quality, while the thoughtfully finished walk-out lower level, complete with a bedroom, full bath, and generous living area, opens the door to endless possibility. Whether it's the perfect suite for a young adult, an in-law arrangement, or simply expanded living space, this level adds true versatility to an already impressive home. The mechanicals tell an equally compelling story. New central air (2018), a new well pump (2025), and newly installed blown-in attic foam insulation (2026) keep the home efficient and comfortable year-round. The roof, approximately 10 years young, rounds out a solid mechanical profile. For health-conscious buyers, the home is equipped with both radon air and radon water mitigation systems, as well as a reverse osmosis water filtration system in the kitchen, details that speak to how thoughtfully this home has been managed. Set on a beautiful lot with room to breathe, and positioned just minutes from local amenities, this is the kind of home that doesn't come available often. Priced to move and positioned for a quick close. Schedule your private showing today.
Full Property Details
Full Property Details for 103 Cider Mill Rd
General
- Sold For: $700,000
- Taxes: (July 2025-June 2026)
- Status: Closed
- Type: Single Family
- Source: SMARTMLS
- MLS ID: 24172015
- Added to Site: 61 day(s) ago
Interior
- Number of Rooms: 8
- Interior Features: Auto Garage Door Opener, Cable - Available
- Fireplace: Yes
- Number of Fireplaces: 3
- Appliances: Electric Cooktop, Wall Oven, Microwave, Range Hood, Refrigerator, Dishwasher, Disposal, Washer, Dryer
Rooms
Bathrooms
- Total Bathrooms: 4
- Full Bathrooms: 3
- Half Bathrooms: 1
- Full Bath: Tile Floor, Lower
- Partial Bath: Remodeled, Laundry Hookup, Hardwood Floor, Main
Bedrooms
- Total Bedrooms: 4
- Primary Suite: Remodeled, Bedroom Suite, Full Bath, Hardwood Floor, T, Upper
- Bedroom 1: Bedroom - Wall/Wall Carpet, Lower
- Bedroom 2: Bedroom - Hardwood Floor, Upper
- Bedroom 3: Bedroom - Hardwood Floor, Upper
Other Rooms
- Living Room: Living Room - Pellet Stove, Hardwood Floor, Main
- Family Room: Family Room - Fireplace, Sliders, Wall/Wall Carpet, Lower
- Kitchen: Kitchen - Remodeled, Granite Counters, Island, Hardwood Floor, Main
- Dining Room: Dining Room - Hardwood Floor, Main
- Laundry: Main Level
Exterior
- Exterior Features: Deck, Gutters, Lighting, Patio
- Color: White
Parking
- Garage: Yes
- Attached garage: Yes
- Garage Spaces: 2
- Parking: Attached Garage, Covered Garage
Location
- County: Hartford
- Driving Directions: Use GPS
School Information
- Elementary School: Hopewell
- Middle School: Smith
- Intermediate School: Gideon Welles
- High School: Glastonbury
Heating & Cooling
- Cooling Type: Central Air
- Heating Type: Baseboard, Oil
- Heating Fuel: Oil
- Water Heater: Oil, Domestic
Utilities
- Sewer: Public Sewer Connected
- Water: Private Well
Structural Information
- Architectural Style: Colonial
- Construction Status: No/Resale
- Exterior Const.: Vinyl Siding, Aluminum
- Basement Desc.: Full, Fully Finished, Liveable Space, Full With Walk-Out
- Roof: Asphalt Shingle
- Attic: Yes
- Square Feet: 2,833
- Above Ground: 2,058 Sq. Ft.
- Below Ground: 775 Sq. Ft.
- Year Built: 1965
Lot Features
- Lot Size (Acres): 1.1
- Zoning: AA
- Lot Description: Level Lot
Green Features
- Energy Features: Storm Doors, Thermopane Windows
Financial Considerations
- Annual Sewer Fee: $532
- Assessment Amount: $325,000
- Tax Year: July 2025-June 2026
Disclosures and Reports
- Property ID: 566378
Get Pre-Approved Today
Schools
Schools serving 103 Cider Mill Rd
School District:Glastonbury School District
| Name | Grades | Distance |
|---|---|---|
Gideon Welles School 1029 Neipsic Road, Glastonbury, CT 06033 | 6- | 1.5 mi |
Buttonball Lane School 376 Buttonball Lane, Glastonbury, CT 06033 | K-5 | 1.5 mi |
Smith Middle School 216 Addison Road, Glastonbury, CT 06033 | 7-8 | 2.6 mi |
Glastonbury High School 330 Hubbard Street, Glastonbury, CT 06033 | 9-12 | 1.7 mi |
Disclaimer:
School attendance boundaries provided by ATTOM Data Solutions and are for reference only. Contact the school directly to verify enrollment eligibility.
Price & Sales History for 103 Cider Mill Rd
Date
Details
Price
Change
Source
7/02/2026
Sold
$700,000
1.45%
MLS
5/22/2026
Price Increased
$690,000
6.15%
MLS
5/19/2026
Price Reduced
$650,000
-5.8%
MLS
5/13/2026
Listed
$690,000
—
MLS
Disclaimer: Historical sales information is derived from public records provided by the county offices. Information is not guaranteed and should be independently verified.
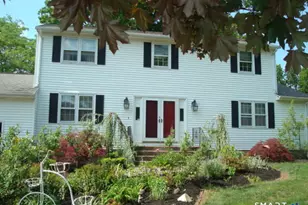
103 Cider Mill Road, Glastonbury, CT 06033 (MLS# 24172015) is a Single Family property that was sold at $700,000 on July 02, 2026. This property was sold by Adam Cannon from our West Hartford Office.Want to learn more about 103 Cider Mill Road? Do you have questions about finding other Single Family real estate for sale in Glastonbury? You can browse all Glastonbury real estate or contact a Coldwell Banker agent to request more information.