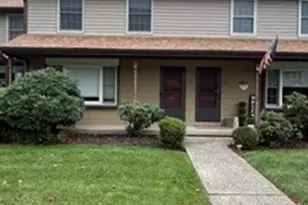
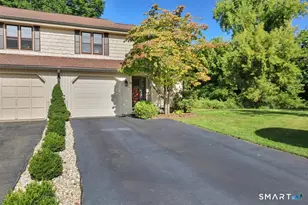
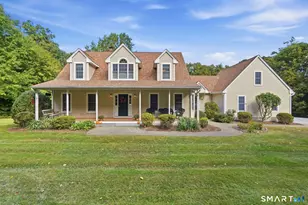
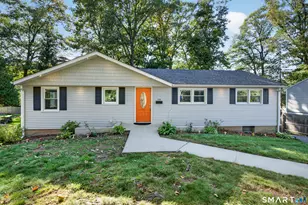
This is a carousel with tiles that activate property listing cards. Use the previous and next buttons to navigate.
1/1
$310,000
This is a carousel with tiles that activate property listing cards. Use the previous and next buttons to navigate.
1/1
Property Description
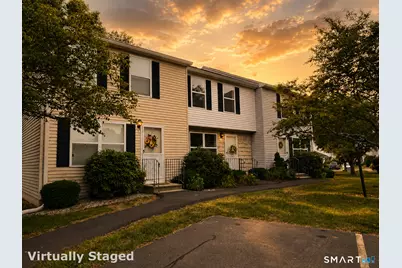
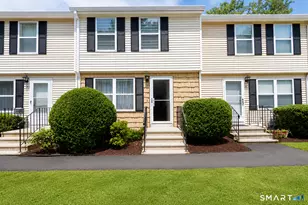
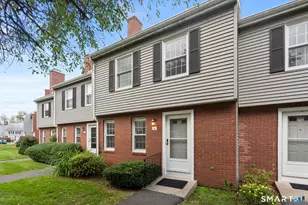
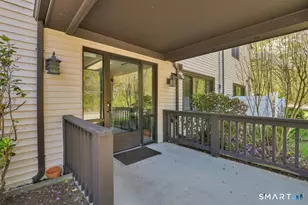
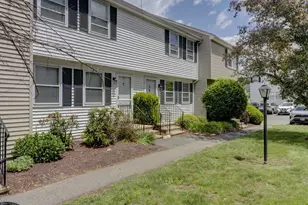
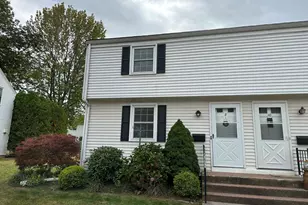
Highest and Best Deadline for offers is 7/13 at 5pm. This turnkey 2-bedroom, 1.1-bath condo lives bright and open, with new carpet, fresh paint throughout, and a modern neutral palette. The living and dining areas flow into a well-appointed kitchen anchored by a large breakfast bar. This open floor-plan condo backs up to a private wooded area, so the patio is quiet and peaceful. Upstairs, 2 generously sized bedrooms include a primary bedroom with an extra-deep closet, linen closet, and the finished lower level adds flexible space for a home office, rec room, or den; unfinished section is great for all your storage needs and the washer dryer area; hatchway access to the outdoors. Low-maintenance living comes standard: the $270 monthly HOA covers water, sewer, trash, snow removal, grounds, insurance, and management. Sidewalk-lined streets lead less than a mile to Addison Park with its playground and public pool, and the loop through Barrington Way makes for a peaceful two-mile stroll. You are minutes from downtown Glastonbury, with easy access to Whole Foods, Trader Joe's, local dining, shopping, and Route 2. Comfort, convenience, and location in a move-in-ready home. All offering an incredible value!! Come see it before it is gone.
Full Property Details
Full Property Details for 11 Holly Ln #11
General
- Sold For: $310,000
- HOA FEE: $270/month
- Taxes: (July 2025-June 2026)
- Status: Closed
- Type: Townhouse
- Source: SMARTMLS
- MLS ID: 24188910
- Added to Site: 53 day(s) ago
Interior
- Number of Rooms: 4
- Interior Features: Cable - Available
- Appliances: Oven/Range, Refrigerator, Dishwasher, Washer, Dryer
Rooms
Bathrooms
- Total Bathrooms: 2
- Full Bathrooms: 1
- Half Bathrooms: 1
- Full Bath: Upper
- Partial Bath: Main
Bedrooms
- Total Bedrooms: 2
- Primary Bedroom: Primary Bedroom, Upper
- Bedroom 1: Bedroom, Upper
Other Rooms
- Living Room: Living Room, Main
- Family Room: Family Room, Lower
- Dining Room: Dining Room, Main
- Laundry: Lower Level
Exterior
- Exterior Features: Patio
Parking
- Total Spaces: 1
- Parking: Paved
Location
- County: Hartford
- Complex: Milestone Commons
- Driving Directions: GPS friendly
School Information
- Elementary School: Naubuc
- Middle School: Smith
- Intermediate School: Gideon Welles
- High School: Glastonbury
Community
- Association: Yes
- Home Owners Assn.: 1
- Assoc. Fees Include: Grounds Maintenance, Trash Pickup, Snow Removal, Property Management
- Pets Allowed: Yes
- Pet Restrictions: See HOA rules
Heating & Cooling
- Cooling Type: Central Air
- Heating Type: Hot Air, Natural Gas
- Heating Fuel: Natural Gas
- Water Heater: Tank Size Unknown
Utilities
- Sewer: Public Sewer Connected
- Water: Public Water Connected
Structural Information
- Architectural Style: Townhouse
- Construction Status: No/Resale
- Exterior Const.: Vinyl Siding
- Basement Desc.: Full, Partially Finished
- Attic: Yes
- Square Feet: 1,452
- Above Ground: 1,152 Sq. Ft.
- Below Ground: 300 Sq. Ft.
- Year Built: 1997
Lot Features
- Zoning: PAD
- Lot Description: N/A
Financial Considerations
- Association Fee: $270
- Assoc Fee Freq.: Monthly
- Assessment Amount: $154,400
- Tax Year: July 2025-June 2026
Disclosures and Reports
- Property ID: 569950
Listed by William Raveis Real Estate, Linda Edelwich Team, Linda Edelwich
Sold by William Raveis Real Estate, Tammy Schaller

Get Pre-Approved Today
Schools
Schools serving 11 Holly Ln #11
School District:Glastonbury School District
| Name | Grades | Distance |
|---|---|---|
Naubuc School 84 Griswold Street, Glastonbury, CT 06033 | K-5 | 1.2 mi |
Gideon Welles School 1029 Neipsic Road, Glastonbury, CT 06033 | 6- | 2.6 mi |
Smith Middle School 216 Addison Road, Glastonbury, CT 06033 | 7-8 | 0.5 mi |
Glastonbury High School 330 Hubbard Street, Glastonbury, CT 06033 | 9-12 | 1.5 mi |
Disclaimer:
School attendance boundaries provided by ATTOM Data Solutions and are for reference only. Contact the school directly to verify enrollment eligibility.
Price & Sales History for 11 Holly Ln #11
Date
Details
Price
Change
Source
8/20/2026
Sold
$310,000
5.12%
MLS
7/10/2026
Listed
$294,900
—
MLS
Disclaimer: Historical sales information is derived from public records provided by the county offices. Information is not guaranteed and should be independently verified.
11 Holly Lane #11, Glastonbury, CT 06033 (MLS# 24188910) is a Townhouse property that was sold at $310,000 on August 20, 2026. Want to learn more about 11 Holly Lane #11? Do you have questions about finding other Townhouse real estate for sale in Glastonbury? You can browse all Glastonbury real estate or contact a Coldwell Banker agent to request more information.