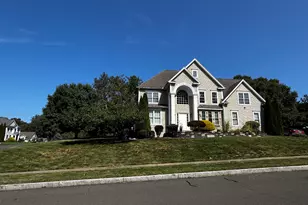
Full Property Details for 112 Stallion Dr
General
- Rent: $5,600
- HOA FEE: $17/month
- HOA FEE FREQ.: Annually
- Status: Closed
- Type: Single Family
- Source: SMARTMLS
- MLS ID: 24162973
- Added to Site: 206 day(s) ago
Rental Information
- Rental Type: Yearly Unfurnished, Flexible Terms Unfurnished
- Lease Terms: Per Month
Interior
- Number of Rooms: 8
- Interior Features: Auto Garage Door Opener, Cable - Available, Open Floor Plan, Security System
- Fireplace: Yes
- Number of Fireplaces: 1
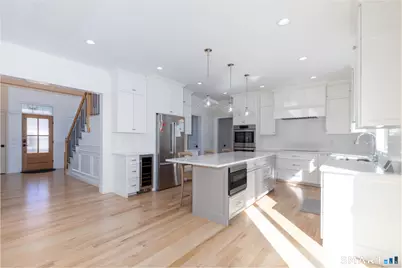
- Appliances: Gas Range, Wall Oven, Microwave, Range Hood, Refrigerator, Dishwasher, Disposal, Washer, Dryer
Rooms
- Total Bathrooms: 4
- Full Bathrooms: 3
- Half Bathrooms: 1
- Total Bedrooms: 4
- Primary Bedroom: Primary Bedroom, Upper
- Bedroom 1: Bedroom, Upper
- Bedroom 2: Bedroom, Upper
- Bedroom 3: Bedroom, Upper
- Living Room: Living Room, Main
- Dining Room: Dining Room, Main
Parking
- Garage: Yes
- Attached garage: Yes
- Garage Spaces: 3
- Parking: Attached Garage
Location
- County: Hartford
- Driving Directions: From Main St, turn onto Stallion Ridge, then turn onto Stallion Dr. Continue straight and the property will be on the left.
School Information
- Elementary School: Hebron Avenue
- Middle School: Smith
- Intermediate School: Gideon Welles
- High School: Glastonbury
Community
- Association: Yes
- Home Owners Assn.: 1
- Assoc. Fees Include: Insurance
- Pets Allowed: Yes
- Pet Restrictions: Per discussion with landl
Heating & Cooling
- Cooling Type: Central Air
- Heating Type: Hot Air, Propane
- Heating Fuel: Propane
- Water Heater: Tankless Hotwater
Utilities
- Sewer: Public Sewer Connected
- Water: Public Water Connected
Structural Information
- Architectural Style: Colonial
- Construction Status: No/Resale
- Exterior Const.: Vinyl Siding
- Basement Desc.: Full
- Square Feet: 3,269
- Above Ground: 3,269 Sq. Ft.
- Year Built: 2022
Lot Features
- Lot Size (Acres): 0.59
- Zoning: Resident
- Lot Description: In Subdivision, Level Lot, On Cul-De-Sac
Green Features
- Energy Features: Energy Star Rated
Financial Considerations
- Association Fee: $200
- Assoc Fee Freq.: Annually
- Tenant Pays: All Utilities, Credit Check, Snow Removal, Trash Service
Disclosures and Reports
Listed by Jj Homes Real Estate, Llc, Libin Zhang
Sold by Unrepresented Buyer, Unrepresent Buyer/Tenant



![[Address not provided], East Hampton, CT 06424 - Photo 1](https://m.cbhomes.com/p/229/24215131/A292aD1d1c2942d/s23cc.webp)
![[Address not provided], Marlborough, CT 06447 - Photo 1](https://m.cbhomes.com/p/229/24215010/4ab0D783eB6d486/s23cc.webp)