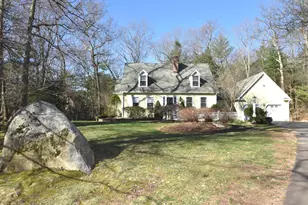
Full Property Details for 120 Strickland St
General
- Sold For: $855,000
- Taxes: (July 2026-June 2027)
- Status: Closed
- Type: Single Family
- Source: SMARTMLS
- MLS ID: 24186903
- Added to Site: 74 day(s) ago
Interior
- Number of Rooms: 10
- Interior Features: Auto Garage Door Opener, Security System
- Fireplace: Yes
- Number of Fireplaces: 1
- Appliances: Gas Cooktop, Wall Oven, Microwave, Refrigerator, Dishwasher, Disposal, Washer, Dryer
Rooms
- Total Bathrooms: 4
- Full Bathrooms: 3
- Half Bathrooms: 1
- Total Bedrooms: 5
- Primary Suite: Skylight, Full Bath, Walk-In Closet, Upper
- Bedroom 1: Bedroom - Wall/Wall Carpet, Upper
- Bedroom 2: Bedroom - Ceiling Fan, Wall/Wall Carpet, Upper
- Bedroom 3: Bedroom - Palladian Window(s), Built-Ins, Full Bath, Hardwood Floor, Upper
- Bedroom 4: Bedroom - Ceiling Fan, Wall/Wall Carpet, Upper
- Family Room: Family Room - 9 ft+ Ceilings, Vaulted Ceiling, Ceiling Fan, Gas Log Fireplace, French Doors, Hardwood Floor, Main
- Kitchen: Kitchen - Skylight, Built-In Hutch, Quartz Counters, Dining Area, Eating Space, Island, Main
- Dining Room: Dining Room - French Doors, Hardwood Floor, Main
- Office: Office - French Doors, Hardwood Floor, Main
- Game room: Yes
- Game Room: Rec/Play Room - Cedar Closet, Vinyl Floor, Lower
- Rec Room: Cedar Closet, Vinyl Floor, Lower
- Laundry: Main Level
Exterior
- Exterior Features: Shed, Deck, Stone Wall, Underground Sprinkler, Patio
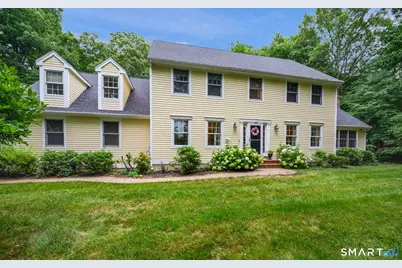
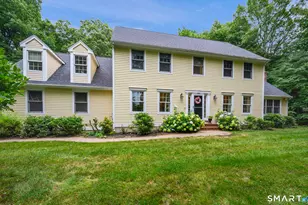
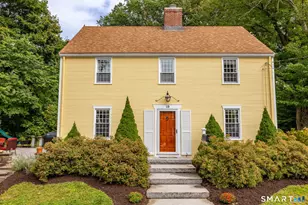
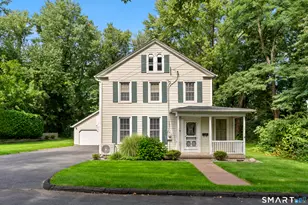
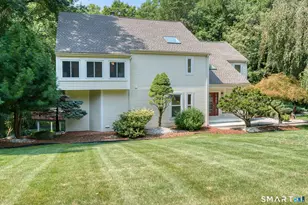
- Color: Yellow
Parking
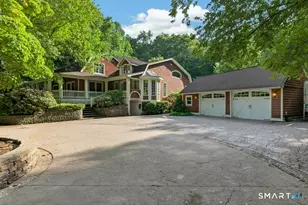
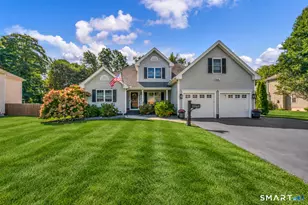
- Garage: Yes
- Attached garage: Yes
- Garage Spaces: 3
- Parking: Attached Garage
Location
- County: Hartford
- Driving Directions: Hebron Ave or Neipsic to Strickland
School Information
- Elementary School: Hebron Avenue
- Middle School: Smith
- Intermediate School: Gideon Welles
- High School: Glastonbury
Heating & Cooling
- Cooling Type: Central Air
- Heating Type: Hot Air, Natural Gas
- Heating Fuel: Natural Gas
- Water Heater: Natural Gas, 65 Gallon Tank
Utilities
- Sewer: Septic
- Water: Public Water Connected
Structural Information
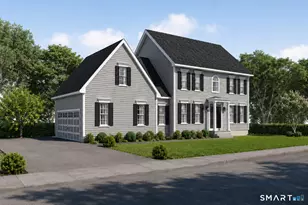
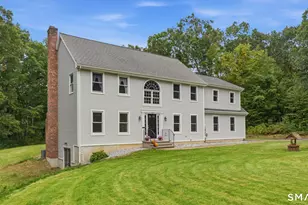
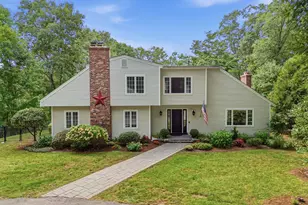
- Architectural Style: Colonial
- Construction Status: No/Resale
- Exterior Const.: Vinyl Siding
- Basement Desc.: Full, Interior Access, Partially Finished, Full With Hatchway
- Roof: Asphalt Shingle
- Attic: Yes
- Square Feet: 3,713
- Above Ground: 3,113 Sq. Ft.
- Below Ground: 600 Sq. Ft.
- Year Built: 1993
Lot Features
- Lot Size (Acres): 1.03
- Zoning: RR
- Lot Description: Lightly Wooded
Green Features
- Energy Features: Programmable Thermostat
Financial Considerations
- Assessment Amount: $386,400
- Tax Year: July 2026-June 2027
Disclosures and Reports
Listed by Berkshire Hathaway NE Prop., The Michelle Collins Team, Michelle Collins
Sold by Better Homes and Gardens Real Estate Executive Real Estate, Team Rio of Executive Real Estate, Wendy Secore