This is a carousel with tiles that activate property listing cards. Use the previous and next buttons to navigate.
1/1
$605,000
This is a carousel with tiles that activate property listing cards. Use the previous and next buttons to navigate.
1/1
Property Description
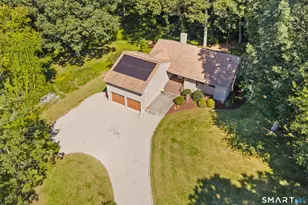
PICTURE YOURSELF COMING HOME TO YOUR CHALET-STYLE HOME IN BEAUTIFUL GLASTONBURY! The kitchen & dining room open via sliders to a spacious patio overlooking lush gardens, an inviting in-ground gunite pool, outdoor shower, & charming sun-filled pool house w/ceiling fan (13'10"x 13'4"). A convenient breezeway includes a half bath, prep station, & sink with built-in garbage disposal for seamless outdoor gatherings. Inside, the open-concept living and dining area features soaring vaulted ceilings, exposed wood beams, hardwood floors, and a stunning wood-burning fieldstone fireplace. The expansive eat-in kitchen offers granite countertops, quality cabinetry, hardwood flooring, and a gas stove. The versatile main-level bedroom can serve as an additional primary suite with a bright, newly renovated bath featuring ivory Italian tile and a stall shower. A third full bath with tub is also located on the main level. The upstairs primary suite offers a private balcony with beautiful easterly views, it also shares a Jack-and-Jill bath with the pool facing bedroom on the upper level. The finished lower level adds approximately 600 square feet of comfortable living space with a second wood-burning brick fireplace, large windows, and direct access to the oversized attached two-car garage complete with cabinets and workbench. Closet space and storage areas are abundant throughout the home. Nestled on a private, tranquil lot surrounded by mature perennial gardens, flowering trees, CONTINUED...
Full Property Details
Full Property Details for 141 Founders Rd
General
- Sold For: $605,000
- Taxes: (July 2025-June 2026)
- Status: Closed
- Type: Single Family
- Source: SMARTMLS
- MLS ID: 24185716
- Added to Site: 55 day(s) ago
Interior
- Number of Rooms: 6
- Fireplace: Yes
- Number of Fireplaces: 2
- Appliances: Gas Range, Microwave, Range Hood, Refrigerator, Dishwasher, Disposal, Washer, Dryer
Rooms
Bathrooms
- Total Bathrooms: 3
- Full Bathrooms: 3
Bedrooms
- Total Bedrooms: 4
- Primary Bedroom: Primary Bedroom - Full Bath, Stall Shower, Hardwood Floor, 15 x 13, Main
- Primary Bedroom 2: Primary Bedroom - Balcony/Deck, Jack & Jill Bath, Tub w/Shower, Sliders, Wall/Wall Carpet, 20 x 13, Upper
- Bedroom 1: Bedroom - Hardwood Floor, 11 x 11, Main
- Bedroom 2: Bedroom - Jack & Jill Bath, Hardwood Floor, 16 x 15, Upper
Other Rooms
- Living Room: Living Room - 9 ft+ Ceilings, Beams, Combination Liv/Din Rm, Fireplace, Sliders, Hardwood Floor, 34 x 13, Main
- Eat In Kitchen: Eat-In Kitchen - Granite Counters, Sliders, Hardwood Floor, 22 x 14, Main
- Dining Room: Dining Room - 9 ft+ Ceilings, Beams, Combination Liv/Din Rm, Fireplace, Sliders, Hardwood Floor, 34 x 13, Main
- Game room: Yes
- Game Room: Rec/Play Room - Book Shelves, Dry Bar, Fireplace, Wall/Wall Carpet, 22 x 12, Lower
- Rec Room: Book Shelves, Dry Bar, Fireplace, Wall/Wall Carpet, 22 x 12, Lower
- Laundry: Lower Level
Additional Information
- Pool: Yes
- Pool Description: Gunite, Pool House, In Ground Pool
Exterior
- Exterior Features: Breezeway, Cabana, Patio, Balcony, Sidewalk, Shed, Garden Area, Stone Wall, Underground Sprinkler
- Color: Tan
Parking
- Garage: Yes
- Attached garage: Yes
- Garage Spaces: 2
- Parking: Attached Garage, Covered Garage
Location
- County: Hartford
- Driving Directions: Outlook Road to Founders Road.
School Information
- Elementary School: Buttonball Lane
- Middle School: Smith
- Intermediate School: Gideon Welles
- High School: Glastonbury
Heating & Cooling
- Cooling Type: Central Air, Zoned
- Heating Type: Hot Water, Natural Gas
- Heating Fuel: Natural Gas
- Water Heater: 40 Gallon Tank
Utilities
- Sewer: Public Sewer Connected
- Water: Public Water Connected
Structural Information
- Architectural Style: Chalet
- Construction Status: No/Resale
- Exterior Const.: Shake, Wood
- Basement Desc.: Full, Fully Finished, Garage Access, Interior Access, Liveable Space
- Roof: Asphalt Shingle
- Attic: Yes
- Square Feet: 2,579
- Above Ground: 1,979 Sq. Ft.
- Below Ground: 600 Sq. Ft.
- Year Built: 1969
Lot Features
- Lot Size (Acres): 0.64
- Zoning: AA
- Lot Description: Fence - Full, Sloping Lot
Green Features
- Energy Features: Thermopane Windows
Financial Considerations
- Assessment Amount: $328,400
- Tax Year: July 2025-June 2026
Disclosures and Reports
- Property ID: 568157
Get Pre-Approved Today
Schools
Schools serving 141 Founders Rd
School District:Glastonbury School District
| Name | Grades | Distance |
|---|---|---|
Buttonball Lane School 376 Buttonball Lane, Glastonbury, CT 06033 | K-5 | 0.4 mi |
Gideon Welles School 1029 Neipsic Road, Glastonbury, CT 06033 | 6- | 2.4 mi |
Smith Middle School 216 Addison Road, Glastonbury, CT 06033 | 7-8 | 2.6 mi |
Glastonbury High School 330 Hubbard Street, Glastonbury, CT 06033 | 9-12 | 1 mi |
Disclaimer:
School attendance boundaries provided by ATTOM Data Solutions and are for reference only. Contact the school directly to verify enrollment eligibility.
Price & Sales History for 141 Founders Rd
Date
Details
Price
Change
Source
8/05/2026
Sold
$605,000
0.85%
MLS
6/26/2026
Price Reduced
$599,900
-7.41%
MLS
6/21/2026
Listed
$647,900
—
MLS
Disclaimer: Historical sales information is derived from public records provided by the county offices. Information is not guaranteed and should be independently verified.
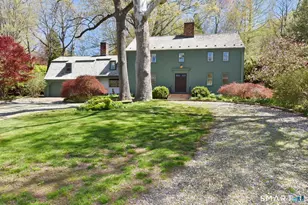
141 Founders Road, Glastonbury, CT 06033 (MLS# 24185716) is a Single Family property that was sold at $605,000 on August 05, 2026. This property was listed by Teresa Dudzikowski from our West Hartford Office.Want to learn more about 141 Founders Road? Do you have questions about finding other Single Family real estate for sale in Glastonbury? You can browse all Glastonbury real estate or contact a Coldwell Banker agent to request more information.