This is a carousel with tiles that activate property listing cards. Use the previous and next buttons to navigate.
1/33
$3,200
This is a carousel with tiles that activate property listing cards. Use the previous and next buttons to navigate.
1/33
Property Description
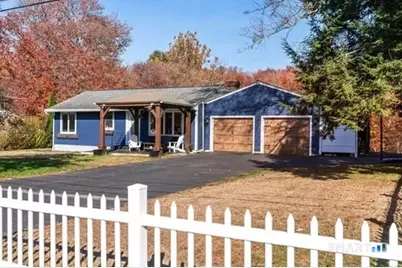
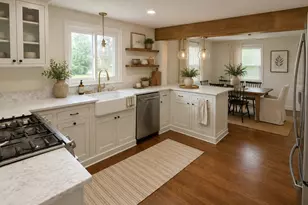
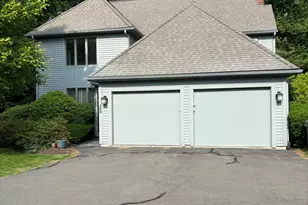
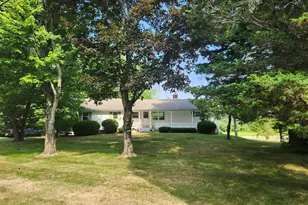
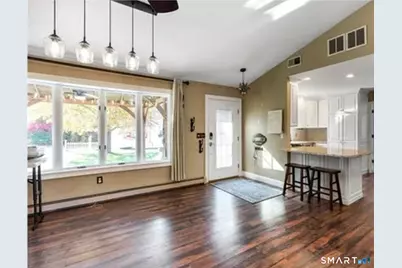
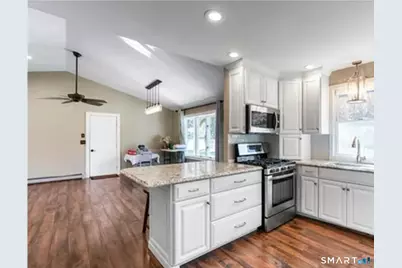
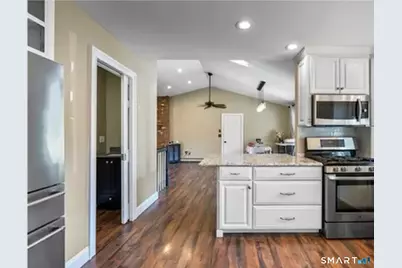
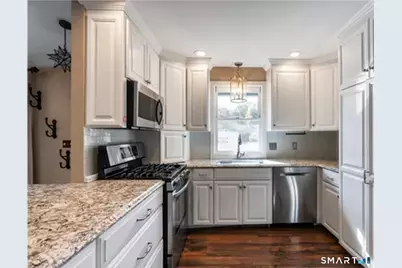
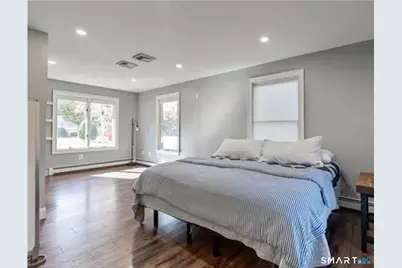
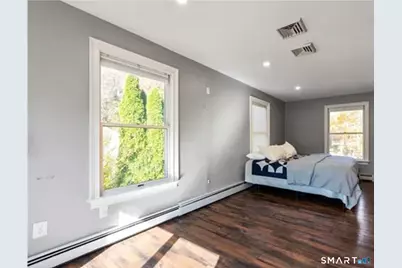
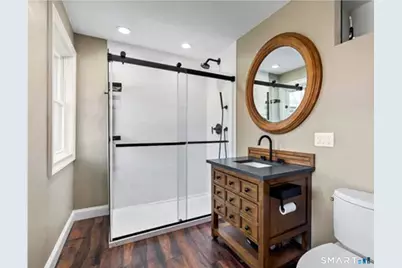
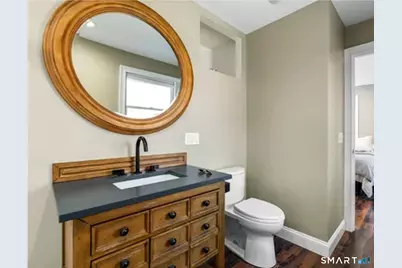
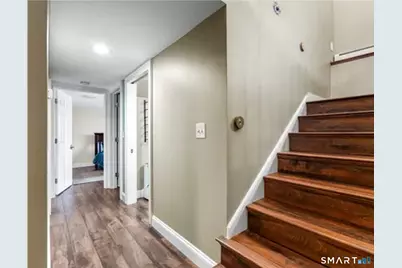
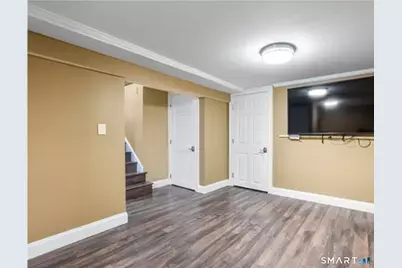
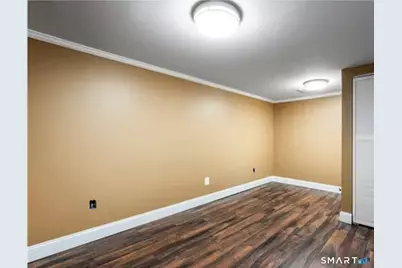
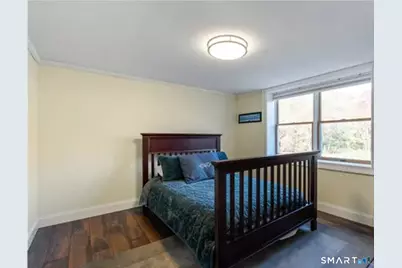
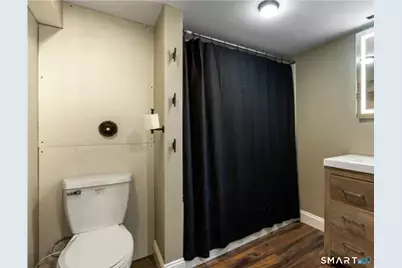
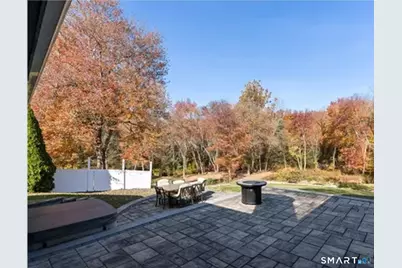
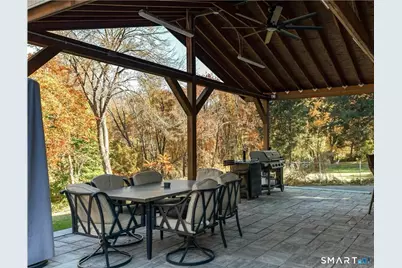
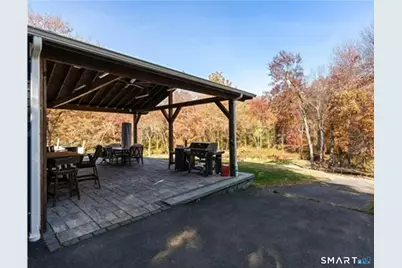
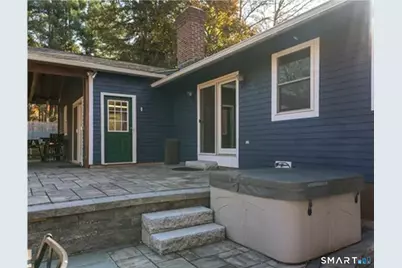
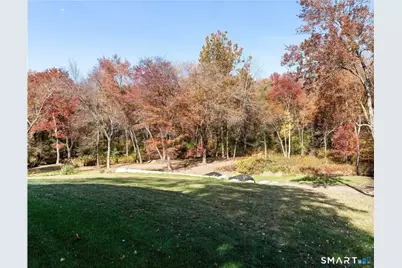
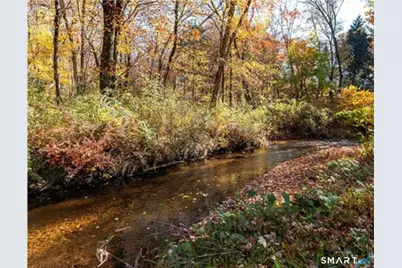
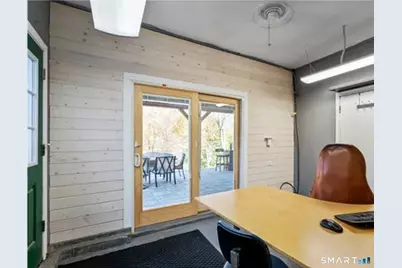
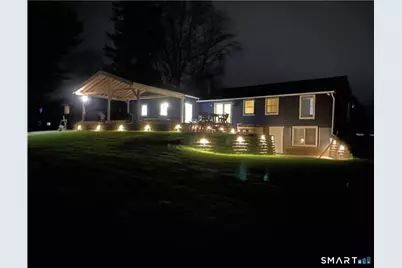
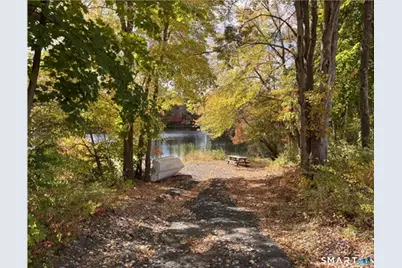
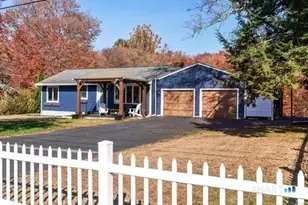
A truly special property available as a rental home in Glastonbury. This has what you want: 2 car attached garage, big yard, entertaining spaces, hot tub, central air, 2 and 1 half baths, single floor living, an office, TONS of storage, quiet location, and a pond! Seller could wax on and on about this charming home but here's what you need to know: 2 bedrooms, one on the main floor, one in the finished walkout basement. Large common space perfect for living/dining combo, with vaulted ceiling. Updated white kitchen with stainless steel appliances, including gas range. Large primary bedroom suite with 2 closets. The attached 2 car garage has tons of storage, plus an attached office area that is heated and cooled, with a large walk-in storage closet. In the lower level, there is a den with included TV; a bedroom, full bathroom, and huge walk-in laundry room; plus even more storage. Outside, there is a large tiered patio, with pergola covering, and a hot tub. Large yard is great for all, especially four legged friends (dogs welcome with restrictions, $100 fee per dog). Enjoy pond access for canoe, fishing or just taking in the serenity. Propane automatic generator, outdoor storage, cul-de-sac location - can't miss.
Full Property Details
Full Property Details for 144 Pond Cir
General
- Rent: $3,200
- HOA FEE: $42/month
- HOA FEE FREQ.: Annually
- Status: Active
- Type: Single Family
- Source: SMARTMLS
- MLS ID: 24208654
- Updated: 9/22/2026
- Added to Site: 13 day(s) ago
Rental Information
- Rental Type: Two Years, Three Years, Four Years, Five Years
- Lease Terms: Per Month
Interior
- Number of Rooms: 6
- Rooms/Areas: Laundry Room
- Interior Features: Auto Garage Door Opener, Cable - Pre-wired, Humidifier, Open Floor Plan
- Fireplace: Yes
- Number of Fireplaces: 1
- Appliances: Gas Range, Oven/Range, Microwave, Refrigerator, Dishwasher, Disposal, Washer, Electric Dryer, Dryer
Rooms
Bathrooms
- Total Bathrooms: 3
- Full Bathrooms: 2
- Half Bathrooms: 1
Bedrooms
- Total Bedrooms: 2
- Primary Bedroom: Primary Bedroom - Full Bath, Stall Shower, Main
- Bedroom 1: Bedroom, Lower
Other Rooms
- Living Room: Living Room - Cathedral Ceiling, Vaulted Ceiling, Ceiling Fan, Combination Liv/Din Rm, Dining Area, Gas Log Fireplace, Main
- Kitchen: Kitchen - Breakfast Bar, Half Bath, Island, Pantry, Remodeled, Main
- Office: Office - Book Shelves, Ceiling Fan, Sliders, Walk-In Closet, Main
- Den: Den - Walk-In Closet, Lower
- Laundry: Lower Level
Exterior
- Exterior Features: Awnings, Deck, Gutters, Lighting, Hot Tub, Covered Deck, Patio
- Color: Blue
Parking
- Garage: Yes
- Attached garage: Yes
- Garage Spaces: 2
- Parking: Attached Garage
Location
- County: Hartford
- Driving Directions: Hebron Avenue to Pond Circle
School Information
- Elementary School: Hebron Avenue
- Middle School: Smith
- Intermediate School: Gideon Welles
- High School: Glastonbury
Community
- Association: Yes
- Home Owners Assn.: 1
- Assoc. Fees Include: Lake/Beach Access
- Pet Restrictions: Up to 2 dogs allowed, $10
Heating & Cooling
- Cooling Type: Central Air, Heat Pump
- Heating Type: Hot Water, Heat Pump, Baseboard, Oil
- Heating Fuel: Oil
- Water Heater: Other
Utilities
- Sewer: Septic
- Water: Private Well
Structural Information
- Architectural Style: Ranch
- Construction Status: No/Resale
- Exterior Const.: Cedar
- Basement Desc.: Full, Heated, Fully Finished, Cooled, Walk-out, Full With Walk-Out
- Square Feet: 1,112
- Above Ground: 1,112 Sq. Ft.
- Year Built: 1953
Lot Features
- Lot Size (Acres): 0.46
- Zoning: RR2
- Lot Description: Fence - Partial, On Cul-De-Sac, Rolling
Water Features
- Water Front Desc.: Walk to Water, Dock or Mooring, View, Access
Financial Considerations
- Association Fee: $500
- Assoc Fee Freq.: Annually
- Annual Heat Cost: $2,000
- Tenant Pays: All Utilities, Common Area Maintenance, Credit Check, Electricity, Grounds Maintenance, Heat, Hot Water, Liability Insurance, Snow Removal, Trash Service, Water, Insurance
Disclosures and Reports
- Property ID: 574661
Listed by Derek Greene, Derek Greene
Schools
Schools serving 144 Pond Cir
School District:Glastonbury School District
| Name | Grades | Distance |
|---|---|---|
Hebron Avenue School 1363 Hebron Avenue, Glastonbury, CT 06033 | K-5 | 0.5 mi |
Gideon Welles School 1029 Neipsic Road, Glastonbury, CT 06033 | 6- | 1.2 mi |
Smith Middle School 216 Addison Road, Glastonbury, CT 06033 | 7-8 | 1.5 mi |
Glastonbury High School 330 Hubbard Street, Glastonbury, CT 06033 | 9-12 | 2.6 mi |
Disclaimer:
School attendance boundaries provided by ATTOM Data Solutions and are for reference only. Contact the school directly to verify enrollment eligibility.
Price History for 144 Pond Cir
Date
Details
Price
Change
Source
9/22/2026
Listed
$3,200
—
MLS
Disclaimer: Historical sales information is derived from public records provided by the county offices. Information is not guaranteed and should be independently verified.

144 Pond Circle, Glastonbury, CT 06033 (MLS# 24208654) is a Single Family property with 2 bedrooms, 2 full bathrooms and 1 partial bathroom. 144 Pond Circle is currently listed for rent at $3,200 and was received on September 22, 2026. Want to learn more about 144 Pond Circle? Do you have questions about finding other real estate for sale or rent in Glastonbury? You can browse all Glastonbury rentals or contact a Coldwell Banker agent to request more information.