This is a carousel with tiles that activate property listing cards. Use the previous and next buttons to navigate.
1/1
$360,000
This is a carousel with tiles that activate property listing cards. Use the previous and next buttons to navigate.
1/1
Property Description
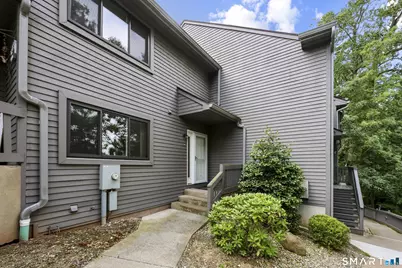
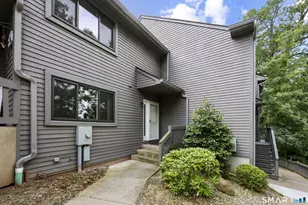
TURNKEY BUTTONBALL school district! Location is key! This stylish and centrally located condo is sun-drenched. Offers 2-bedroom, 3.1-bath in Glastonbury's desirable condo complexes. The open living and dining area features beautiful new wood-look flooring and flows to a private-feeling backyard with a spacious deck, creating an ideal setting for relaxing or entertaining. The updated kitchen offers granite countertops, stainless steel appliances, and ample cabinetry. Upstairs, new carpeting complements two generously sized bedrooms, each with its own private full bath perfect for guests, a home office, or flexible living. The expansive finished lower level provides additional space for a media room, gym, recreation area, or guest suite, along with a full bath and excellent storage. Additional highlights include a main-level half bath, detached garage with extra storage, new roof in 2024, and newer hot water heater installed in 2021. Located in a quiet, well-maintained community just minutes from Glastonbury Town Center, shopping, restaurants, schools, parks, and highway access. Enjoy easy commuting, nearby destinations including Hops on the Hill and Crystal Ridge Winery, and convenient access to Connecticut and Rhode Island beaches. Stylish, affordable, move-in ready, and available for immediate occupancy, this Glastonbury, CT condo offers exceptional low-maintenance living in the heart of town.
Full Property Details
Full Property Details for 148 Conestoga Way #148
General
- Sold For: $360,000
- HOA FEE: $505/month
- Taxes: (July 2026-June 2027)
- Status: Closed
- Type: Townhouse
- Source: SMARTMLS
- MLS ID: 24205664
- Added to Site: 69 day(s) ago
Interior
- Number of Rooms: 6
- Interior Features: Cable - Available
- Fireplace: Yes
- Number of Fireplaces: 1
- Appliances: Oven/Range, Microwave, Refrigerator, Dishwasher, Washer, Dryer
Rooms
Bathrooms
- Total Bathrooms: 4
- Full Bathrooms: 3
- Half Bathrooms: 1
- Full Bath: Upper
- Partial Bath: Main
Bedrooms
- Total Bedrooms: 2
- Primary Bedroom: Primary Bedroom - Full Bath, Wall/Wall Carpet, Upper
- Bedroom 1: Bedroom - Wall/Wall Carpet, Upper
Other Rooms
- Living Room: Living Room - Fireplace, Laminate Floor, Main
- Eat In Kitchen: Eat-In Kitchen - Remodeled, Breakfast Nook, Granite Counters, Pantry, Main
- Game room: Yes
- Game Room: Rec/Play Room - Full Bath, Wall/Wall Carpet, Lower
- Rec Room: Full Bath, Wall/Wall Carpet, Lower
- Laundry: Lower Level
Exterior
- Exterior Features: Deck
Parking
- Garage: Yes
- Garage Spaces: 1
- Parking: Detached Garage
Location
- County: Hartford
- Complex: Surrey Hill II
- Driving Directions: GPS friendly - park on visitor lot
School Information
- Elementary School: Buttonball Lane
- Middle School: Smith
- Intermediate School: Gideon Welles
- High School: Glastonbury
Community
- Association: Yes
- Home Owners Assn.: 1
- Assoc. Fees Include: Grounds Maintenance, Trash Pickup, Snow Removal, Property Management, Road Maintenance
- Pet Restrictions: see hoa rules
Heating & Cooling
- Cooling Type: Central Air
- Heating Type: Hot Air, Natural Gas
- Heating Fuel: Natural Gas
- Water Heater: Tank Size Unknown
Utilities
- Sewer: Public Sewer Connected
- Water: Public Water Connected
Structural Information
- Architectural Style: Townhouse
- Construction Status: No/Resale
- Exterior Const.: Clapboard
- Basement Desc.: Full, Heated, Fully Finished, Interior Access, Liveable Space, Full With Hatchway
- Attic: Yes
- Square Feet: 1,740
- Above Ground: 1,200 Sq. Ft.
- Below Ground: 540 Sq. Ft.
- Year Built: 1981
Lot Features
- Zoning: PAD
- Lot Description: N/A
Financial Considerations
- Association Fee: $505
- Assoc Fee Freq.: Monthly
- Assessment Amount: $174,900
- Tax Year: July 2026-June 2027
Disclosures and Reports
- Property ID: 566738
Listed by William Raveis Real Estate, Linda Edelwich Team, Linda Edelwich
Sold by Regency Real Estate, LLC, Sherry Cosmos Proe
Get Pre-Approved Today
Schools
Schools serving 148 Conestoga Way #148
School District:Glastonbury School District
| Name | Grades | Distance |
|---|---|---|
Buttonball Lane School 376 Buttonball Lane, Glastonbury, CT 06033 | K-5 | 1.1 mi |
Gideon Welles School 1029 Neipsic Road, Glastonbury, CT 06033 | 6- | 1.6 mi |
Smith Middle School 216 Addison Road, Glastonbury, CT 06033 | 7-8 | 2.1 mi |
Glastonbury High School 330 Hubbard Street, Glastonbury, CT 06033 | 9-12 | 1 mi |
Disclaimer:
School attendance boundaries provided by ATTOM Data Solutions and are for reference only. Contact the school directly to verify enrollment eligibility.
Price & Sales History for 148 Conestoga Way #148
Date
Details
Price
Change
Source
10/30/2026
Sold
$360,000
-3.97%
MLS
9/12/2026
Listed
$374,900
—
MLS
Disclaimer: Historical sales information is derived from public records provided by the county offices. Information is not guaranteed and should be independently verified.
148 Conestoga Way #148, Glastonbury, CT 06033 (MLS# 24205664) is a Townhouse property that was sold at $360,000 on October 30, 2026. Want to learn more about 148 Conestoga Way #148? Do you have questions about finding other Townhouse real estate for sale in Glastonbury? You can browse all Glastonbury real estate or contact a Coldwell Banker agent to request more information.