This is a carousel with tiles that activate property listing cards. Use the previous and next buttons to navigate.
1/1
$925,000
This is a carousel with tiles that activate property listing cards. Use the previous and next buttons to navigate.
1/1
Property Description
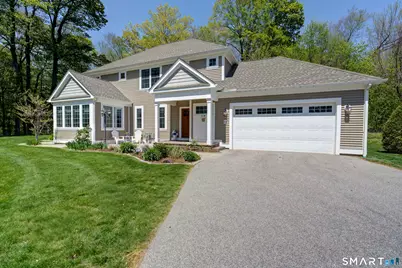
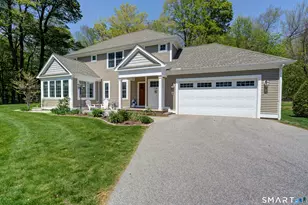
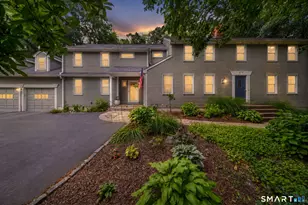
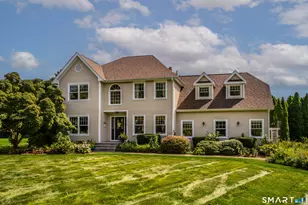
Luxury Colonial just minutes from South Glastonbury's village center, set within the sought-after, non-age-restricted Tryon Farm community. This detached, single-family home offers a rare blend of privacy and convenience. Inside, an open and inviting floor plan filled with natural light, designed for everyday living and entertaining. The living room, anchored by a cozy gas fireplace, flows seamlessly into the kitchen, which features granite countertops, a center island, and stainless steel appliances. A dining area, butler's pantry, and abundant storage add both function and style, while a flexible office or den provides the perfect work-from-home or quiet retreat option. The stunning 4-season sunroom offers sun-drenched living year-round. Upstairs, the luxurious primary suite is a true retreat, featuring an enormous walk-in closet and spacious en-suite bath complete with double vanity, tile shower and soaking tub. Two additional generously sized bedrooms share a well-appointed Jack-and-Jill bath, and the convenience of an upper-level laundry room enhances everyday ease. Outdoors, enjoy your own private acre with serene patio-perfect for relaxing or entertaining. Additional highlights include, central air, central vac, hardwood floors, public water and sewer, and a whole-house generator. Enjoy South Glastonbury's acclaimed restaurants, charming shops, boutiques, and the scenic Connecticut River, all part of an exceptional lifestyle in an unmatched location.
Full Property Details
Full Property Details for 15 Tryon Farm Rd
General
- Sold For: $925,000
- HOA FEE: $350/month
- Taxes: (July 2025-June 2026)
- Status: Closed
- Type: Single Family
- Source: SMARTMLS
- MLS ID: 24170847
- Added to Site: 106 day(s) ago
Interior
- Number of Rooms: 8
- Rooms/Areas: Foyer, Laundry Room
- Interior Features: Auto Garage Door Opener, Cable - Available, Central Vacuum
- Fireplace: Yes
- Number of Fireplaces: 2
- Appliances: Oven/Range, Microwave, Range Hood, Refrigerator, Dishwasher, Disposal, Washer, Dryer
Rooms
Bathrooms
- Total Bathrooms: 3
- Full Bathrooms: 3
- Primary Bathroom: Primary Bath - Grani, Upper
- Full Bath: Granite Counters, Stall Shower, Tile Floor, Main
Bedrooms
- Total Bedrooms: 3
- Primary Bedroom: Primary Bedroom - 9 ft+ Ceilings, Ceiling Fan, Full Bath, Walk-In Closet, Upper
- Bedroom 1: Bedroom - 9 ft+ Ceilings, Ceiling Fan, Hardwood Floor, Upper
- Bedroom 2: Bedroom - 9 ft+ Ceilings, Ceiling Fan, Hardwood Floor, Upper
Other Rooms
- Living Room: Living Room - 9 ft+ Ceilings, Fireplace, Hardwood Floor, Main
- Kitchen: Kitchen - 9 ft+ Ceilings, Granite Counters, Fireplace, Island, Pantry, Hardwood Floor, Main
- Dining Room: Dining Room - 9 ft+ Ceilings, Hardwood Floor, Main
- Office: Office - 9 ft+ Ceilings, Ceiling Fan, French Doors, Hardwood Floor, Main
- Laundry: Upper Level
Exterior
- Exterior Features: Patio
Parking
- Garage: Yes
- Attached garage: Yes
- Garage Spaces: 2
- Parking: Attached Garage
Location
- County: Hartford
- Neighborhood: South Glastonbury
- Driving Directions: GPS Friendly
School Information
- Elementary School: Per Board of Ed
- High School: Glastonbury
Community
- Community Name: South Glastonbury
- Association: Yes
- Home Owners Assn.: 1
- Assoc. Fees Include: Grounds Maintenance, Snow Removal
Heating & Cooling
- Cooling Type: Ceiling Fans, Central Air
- Heating Type: Hot Air, Natural Gas
- Heating Fuel: Natural Gas
- Water Heater: Natural Gas, Tankless Hotwater
Utilities
- Sewer: Public Sewer Connected
- Water: Public Water Connected
Structural Information
- Architectural Style: Colonial
- Construction Status: No/Resale
- Exterior Const.: Vinyl Siding
- Basement Desc.: Full, Full With Hatchway
- Roof: Asphalt Shingle, Gable
- Square Feet: 2,711
- Above Ground: 2,711 Sq. Ft.
- Year Built: 2015
Lot Features
- Lot Size (Acres): 1
- Zoning: PAD
- Lot Description: In Subdivision, Lightly Wooded, Professionally Landscaped
Green Features
- Energy Features: Generator, Storm Doors, Thermopane Windows
Financial Considerations
- Association Fee: $350
- Assoc Fee Freq.: Monthly
- Assessment Amount: $619,500
- Tax Year: July 2025-June 2026
Disclosures and Reports
- Property ID: 2627575
Listed by Berkshire Hathaway NE Prop., Linda Dewhurst
Sold by William Raveis Real Estate, Virginia Proft

Get Pre-Approved Today
Schools
Schools serving 15 Tryon Farm Rd
School District:Glastonbury School District
| Name | Grades | Distance |
|---|---|---|
Nayaug Elementary School 222 Old Maids Ln., Glastonbury, CT 06073 | K-5 | 2.3 mi |
Gideon Welles School 1029 Neipsic Road, Glastonbury, CT 06033 | 6- | 3.7 mi |
Smith Middle School 216 Addison Road, Glastonbury, CT 06033 | 7-8 | 4 mi |
Glastonbury High School 330 Hubbard Street, Glastonbury, CT 06033 | 9-12 | 2.2 mi |
Disclaimer:
School attendance boundaries provided by ATTOM Data Solutions and are for reference only. Contact the school directly to verify enrollment eligibility.
Price & Sales History for 15 Tryon Farm Rd
Date
Details
Price
Change
Source
7/29/2026
Sold
$925,000
—
MLS
5/14/2026
Listed
$925,000
—
MLS
Disclaimer: Historical sales information is derived from public records provided by the county offices. Information is not guaranteed and should be independently verified.
15 Tryon Farm Road, Glastonbury, CT 06073 (MLS# 24170847) is a Single Family property that was sold at $925,000 on July 29, 2026. Want to learn more about 15 Tryon Farm Road? Do you have questions about finding other Single Family real estate for sale in South Glastonbury? You can browse all South Glastonbury real estate or contact a Coldwell Banker agent to request more information.