This is a carousel with tiles that activate property listing cards. Use the previous and next buttons to navigate.
1/1
$550,000
This is a carousel with tiles that activate property listing cards. Use the previous and next buttons to navigate.
1/1
Property Description
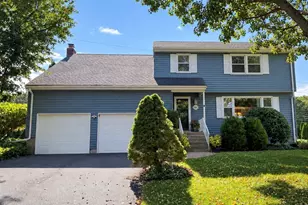
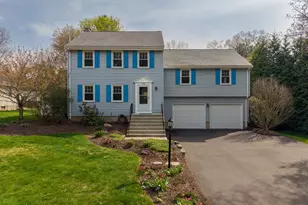
Move right into this exceptional home featuring a stunning Grecian-style in-ground pool-perfect for relaxation and entertaining. The main level showcases newly installed Brazilian cherry hardwood floors and a beautifully updated eat-in kitchen with granite countertops, stainless steel appliances, and a convenient breakfast bar. Recent upgrades include a brand-new 30-year roof and driveway (2024), ensuring peace of mind for years to come. Enjoy a lush, well-maintained lawn with the underground sprinkler system, plus added privacy with a fully fenced backyard and separate pool enclosure. Additional highlights include central vacuum, a cozy gas log fireplace, and an oversized heated two-car garage with insulated doors-offering both comfort and convenience in every detail.
Full Property Details
Full Property Details for 18 Long Hill Dr
General
- Sold For: $550,000
- Taxes: (July 2025-June 2026)
- Status: Closed
- Type: Single Family
- Source: SMARTMLS
- MLS ID: 24180676
- Added to Site: 124 day(s) ago
Interior
- Number of Rooms: 7
- Interior Features: Auto Garage Door Opener, Cable - Pre-wired, Central Vacuum, Open Floor Plan
- Fireplace: Yes
- Number of Fireplaces: 1
- Appliances: Oven/Range, Convection Oven, Microwave, Refrigerator, Dishwasher, Disposal, Washer, Electric Dryer
Rooms
Bathrooms
- Total Bathrooms: 2
- Full Bathrooms: 1
- Half Bathrooms: 1
Bedrooms
- Total Bedrooms: 3
- Primary Bedroom: Primary Bedroom - Hardwood Floor, Main
- Bedroom 1: Bedroom - Hardwood Floor, Main
- Bedroom 2: Bedroom - Hardwood Floor, Main
Other Rooms
- Living Room: Living Room - Gas Log Fireplace, Hardwood Floor, Main
- Family Room: Family Room - Patio/Terrace, Sliders, Lower
- Kitchen: Kitchen - Remodeled, Balcony/Deck, Breakfast Bar, Granite Counters, Dining Area, Sliders, Main
- Dining Room: Dining Room - Hardwood Floor, Main
- Laundry: Lower Level
Additional Information
- Pool: Yes
- Pool Description: Auto Cleaner, Pool House, Safety Fence, Vinyl, Solar Cover, In Ground Pool
Exterior
- Exterior Features: Shed, Awnings, Deck, Underground Sprinkler, Patio
- Color: Light Green
Parking
- Garage: Yes
- Attached garage: Yes
- Garage Spaces: 2
- Total Spaces: 3
- Parking: Attached Garage, Under House Garage, Driveway
Location
- County: Hartford
- Driving Directions: Griswold to Prospect to Long Hill
School Information
- Elementary School: Naubuc
- Middle School: Smith
- Intermediate School: Gideon Welles
- High School: Glastonbury
Heating & Cooling
- Cooling Type: Central Air, Window Unit
- Heating Type: Hot Water, Natural Gas
- Heating Fuel: Natural Gas
- Water Heater: Natural Gas, 40 Gallon Tank
Utilities
- Sewer: Public Sewer Connected
- Water: Public Water Connected
Structural Information
- Architectural Style: Raised Ranch
- Construction Status: No/Resale
- Exterior Const.: Vinyl Siding, Aluminum
- Basement Desc.: Full, Heated, Cooled, Partially Finished, Walk-out, Liveable Space
- Roof: Asphalt Shingle
- Attic: Yes
- Disability Access: Raised Toilet
- Square Feet: 2,028
- Above Ground: 1,228 Sq. Ft.
- Below Ground: 800 Sq. Ft.
- Year Built: 1982
Lot Features
- Lot Size (Acres): 0.28
- Driveway/Sidewalk: Private, Paved
- Zoning: A1
- Lot Description: Fence - Privacy, Level Lot, Cleared
Green Features
- Energy Features: Fireplace Insert, Ridge Vents, Storm Doors, Thermopane Windows
Financial Considerations
- Assessment Amount: $221,700
- Tax Year: July 2025-June 2026
Disclosures and Reports
- Property ID: 571408
Get Pre-Approved Today
Schools
Schools serving 18 Long Hill Dr
School District:Glastonbury School District
| Name | Grades | Distance |
|---|---|---|
Naubuc School 84 Griswold Street, Glastonbury, CT 06033 | K-5 | 0.6 mi |
Gideon Welles School 1029 Neipsic Road, Glastonbury, CT 06033 | 6- | 3.5 mi |
Smith Middle School 216 Addison Road, Glastonbury, CT 06033 | 7-8 | 1.3 mi |
Glastonbury High School 330 Hubbard Street, Glastonbury, CT 06033 | 9-12 | 1.9 mi |
Disclaimer:
School attendance boundaries provided by ATTOM Data Solutions and are for reference only. Contact the school directly to verify enrollment eligibility.
Price & Sales History for 18 Long Hill Dr
Date
Details
Price
Change
Source
7/28/2026
Sold
$550,000
7.84%
MLS
6/03/2026
Listed
$510,000
—
MLS
Disclaimer: Historical sales information is derived from public records provided by the county offices. Information is not guaranteed and should be independently verified.
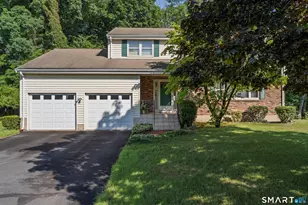
18 Long Hill Drive, Glastonbury, CT 06033 (MLS# 24180676) is a Single Family property that was sold at $550,000 on July 28, 2026. This property was listed by Zina Planeta from our Glastonbury Office.Want to learn more about 18 Long Hill Drive? Do you have questions about finding other Single Family real estate for sale in Glastonbury? You can browse all Glastonbury real estate or contact a Coldwell Banker agent to request more information.