This is a carousel with tiles that activate property listing cards. Use the previous and next buttons to navigate.
1/1
$900,000
This is a carousel with tiles that activate property listing cards. Use the previous and next buttons to navigate.
1/1
Property Description
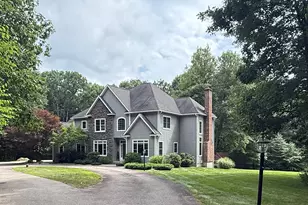
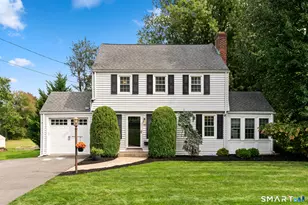
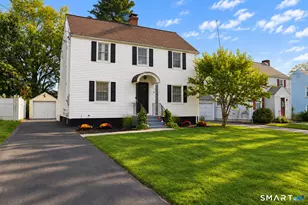
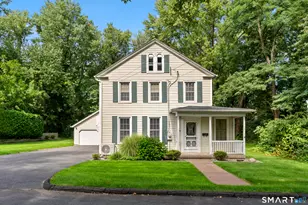
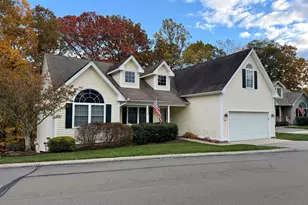
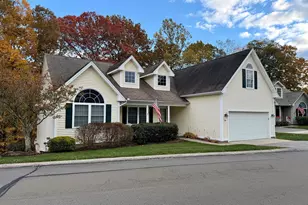
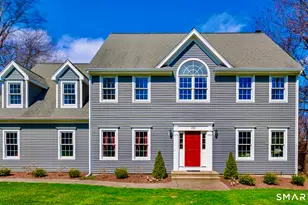
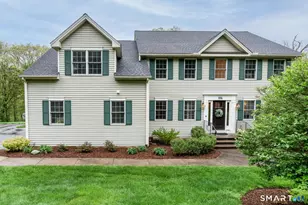
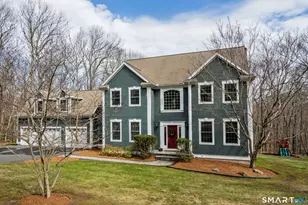
Welcome to this exceptional Modern Colonial in the highly sought-after Balmoral Estates, where timeless elegance meets contemporary design. Offering 4 spacious bedrooms, 4 full baths, and 1 half bath, this meticulously maintained home is designed for both everyday living and effortless entertaining. Step inside the impressive two-story foyer and discover a bright, open floor plan featuring a formal living room with a wet bar, elegant dining room, and a beautifully updated kitchen that flows seamlessly into the stunning two-story family room filled with natural light. A spacious mudroom provides convenient access from the oversized 3-car garage. The luxurious primary suite is a true retreat, featuring cathedral ceilings, generous walk-in closets, and a spa-inspired ensuite bath. The finished lower level includes a full bathroom and offers exceptional flexibility as a recreation room, home gym, media room, or potential in-law living space. Outside, you'll find an incredible backyard designed for relaxation and entertaining, providing the perfect setting for gatherings, play, or quiet evenings at home. Located in one of Glastonbury's most desirable neighborhoods, this remarkable home offers the perfect combination of space, style, and an unbeatable location.
Full Property Details
Full Property Details for 21 Marlborough Rd
General
- Sold For: $900,000
- Taxes: (July 2026-June 2027)
- Status: Closed
- Type: Single Family
- Source: SMARTMLS
- MLS ID: 24193144
- Added to Site: 76 day(s) ago
Interior
- Number of Rooms: 8
- Rooms/Areas: Laundry Room
- Interior Features: Audio System, Auto Garage Door Opener, Cable - Pre-wired, Central Vacuum
- Fireplace: Yes
- Number of Fireplaces: 1
- Appliances: Electric Cooktop, Wall Oven, Microwave, Refrigerator, Dishwasher, Washer, Dryer, Wine Chiller
Rooms
Bathrooms
- Total Bathrooms: 5
- Full Bathrooms: 4
- Half Bathrooms: 1
Bedrooms
- Total Bedrooms: 4
- Primary Bedroom: Primary Bedroom - Full Bath, Walk-In Closet, 21 x 18, Upper
- Bedroom 1: Bedroom, 13 x 11, Upper
- Bedroom 2: Bedroom, 15 x 11, Upper
- Bedroom 3: Bedroom - Full Bath, 17 x 14, Upper
Other Rooms
- Family Room: Family Room - 2 Story Window(s), Entertainment Center, Gas Log Fireplace, 17 x 15, Main
- Eat In Kitchen: Eat-In Kitchen - Remodeled, Breakfast Bar, Built-Ins, 20 x 15, Main
- Dining Room: Dining Room - Wet Bar, 19 x 14, Main
- Office: Office, 14 x 14, Main
- Laundry: Main Level
Exterior
- Exterior Features: Deck
Parking
- Garage: Yes
- Attached garage: Yes
- Garage Spaces: 3
- Parking: Attached Garage
Location
- County: Hartford
- Subdivision: Balmoral Estates
- Neighborhood: East Glastonbury
- Driving Directions: Hebron Av to Marlborough Rd
School Information
- Elementary School: Hebron Avenue
- Middle School: Smith
- Intermediate School: Gideon Welles
- High School: Glastonbury
Community
- Community Name: East Glastonbury
Heating & Cooling
- Cooling Type: Central Air
- Heating Type: Hot Water, Oil
- Heating Fuel: Oil
- Water Heater: Oil, 50 Gallon Tank
Utilities
- Sewer: Septic
- Water: Private Well
Structural Information
- Architectural Style: Colonial
- Construction Status: No/Resale
- Exterior Const.: Clapboard
- Basement Desc.: Full, Partially Finished, Liveable Space, Full With Hatchway
- Roof: Asphalt Shingle
- Attic: Yes
- Square Feet: 4,138
- Above Ground: 3,502 Sq. Ft.
- Below Ground: 636 Sq. Ft.
- Year Built: 1995
Lot Features
- Lot Size (Acres): 0.92
- Zoning: RR
- Lot Description: Level Lot
Financial Considerations
- Assessment Amount: $486,200
- Tax Year: July 2026-June 2027
Disclosures and Reports
- Property ID: 572401
Get Pre-Approved Today
Schools
Schools serving 21 Marlborough Rd
School District:Glastonbury School District
| Name | Grades | Distance |
|---|---|---|
Gideon Welles School 1029 Neipsic Road, Glastonbury, CT 06033 | 6- | 3.9 mi |
Hebron Avenue School 1363 Hebron Avenue, Glastonbury, CT 06033 | K-5 | 4.6 mi |
Smith Middle School 216 Addison Road, Glastonbury, CT 06033 | 7-8 | 5.6 mi |
Glastonbury High School 330 Hubbard Street, Glastonbury, CT 06033 | 9-12 | 6.2 mi |
Disclaimer:
School attendance boundaries provided by ATTOM Data Solutions and are for reference only. Contact the school directly to verify enrollment eligibility.
Price & Sales History for 21 Marlborough Rd
Date
Details
Price
Change
Source
9/17/2026
Sold
$900,000
—
MLS
8/04/2026
Price Reduced
$900,000
-5.26%
MLS
7/23/2026
Listed
$950,000
—
MLS
Disclaimer: Historical sales information is derived from public records provided by the county offices. Information is not guaranteed and should be independently verified.
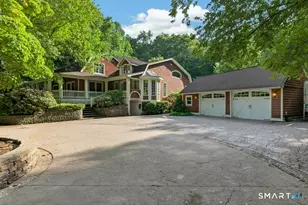
21 Marlborough Road, Glastonbury, CT 06033 (MLS# 24193144) is a Single Family property that was sold at $900,000 on September 17, 2026. This property was sold by Heidi DeRusso from our Madison Office.Want to learn more about 21 Marlborough Road? Do you have questions about finding other Single Family real estate for sale in South Glastonbury? You can browse all South Glastonbury real estate or contact a Coldwell Banker agent to request more information.