
This is a carousel with tiles that activate property listing cards. Use the previous and next buttons to navigate.
1/1
$425,000
This is a carousel with tiles that activate property listing cards. Use the previous and next buttons to navigate.
1/1
Property Description
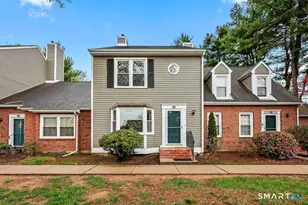
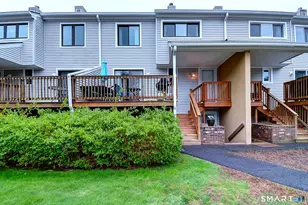
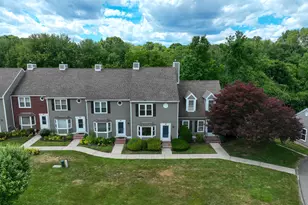
Welcome to 214 Georgetown Drive, where carefree condo living meets the beauty and tranquility of nature. Nestled in one of the town's most desirable condominium communities, this exceptional home offers the perfect balance of convenience and privacy, just minutes from the town center, schools, restaurants, shopping, and scenic sidewalks. This home enjoys one of the most peaceful settings available, backing directly to a picturesque wooded backdrop. Whether you're relaxing on the spacious first-floor deck or unwinding on the lower-level walk-out patio, you'll enjoy a sense of seclusion and serenity rarely found in condo living. Inside, the beautifully updated kitchen is designed for both everyday living and entertaining, featuring contemporary cabinetry, quartz countertops, a stylish tile backsplash, stainless steel appliances, a Karran sink with a new faucet, and a generous pantry offering abundant storage. The open-concept layout flows effortlessly into the living area, where a cozy wood-burning fireplace with a heat fan creates the perfect place to gather on cool New England evenings. This truly move-in-ready home offers peace of mind with an impressive list of recent improvements, including a new forced hot air furnace, c/air condenser, replacement windows, hot water heater, clothes washer, microwave, three updated bathroom vanities with new sinks and lighting, and French doors leading to the deck. Pet ok per HOA. Assessment pd in full by seller. Charger in garage.
Full Property Details
Full Property Details for 214 Georgetown Dr #214
General
- Sold For: $425,000
- HOA FEE: $470/month
- Taxes: (July 2025-June 2026)
- Status: Closed
- Type: Townhouse
- Source: SMARTMLS
- MLS ID: 24184353
- Added to Site: 66 day(s) ago
Interior
- Number of Rooms: 5
- Interior Features: Auto Garage Door Opener, Cable - Pre-wired
- Fireplace: Yes
- Number of Fireplaces: 1
- Appliances: Gas Range, Microwave, Refrigerator, Dishwasher, Disposal, Washer, Dryer
Rooms
Bathrooms
- Total Bathrooms: 3
- Full Bathrooms: 2
- Half Bathrooms: 1
Bedrooms
- Total Bedrooms: 2
- Primary Bedroom: Primary Bedroom - Bedroom Suite, Full Bath, Stall Shower, Wall/Wall Carpet, 16.9 x 12.7, Upper
- Bedroom 1: Bedroom - Wall/Wall Carpet, 11.1 x 11.8, Upper
Other Rooms
- Living Room: Living Room - Balcony/Deck, Combination Liv/Din Rm, Fireplace, Laminate Floor, 19.4 x 16.4, Main
- Eat In Kitchen: Eat-In Kitchen - Remodeled, Bay/Bow Window, Quartz Counters, Pantry, Laminate F, 11.4 x 14.4, Main
- Loft: Loft - Ceiling Fan, Wall/Wall Carpet, On 3rd Floor, 19.6 x 18.11, Other
- Laundry: Lower Level
Additional Information
- Shared Amenities: Guest Parking, Tennis Courts
Exterior
- Exterior Features: Underground Utilities, Sidewalk, Tennis Court, Deck, Gutters, Lighting, French Doors, Patio
- Color: Grey
Parking
- Garage: Yes
- Garage Spaces: 1
- Total Spaces: 2
- Parking: Detached Garage, Paved, Off Street Parking, Assigned Parking
Location
- County: Hartford
- Neighborhood: Nipsic
- Complex: Georgetown Village
- Driving Directions: GPS to 214 Georgetown Dr. - Located off New London Tpke, Neipsic Rd to Georgetown Drive or Route 2 to Neipsic Exit to Georgetown Dr.
School Information
- Elementary School: Buttonball Lane
- Middle School: Smith
- Intermediate School: Gideon Welles
- High School: Glastonbury
Community
- Community Name: Nipsic
- Association: Yes
- Home Owners Assn.: 1
- Assoc. Fees Include: Tennis, Grounds Maintenance, Trash Pickup, Snow Removal, Water, Sewer, Property Management, Road Maintenance, Insurance
- Pets Allowed: Yes
- Pet Restrictions: Pets are allowed per asso
Heating & Cooling
- Cooling Type: Central Air
- Heating Type: Hot Air, Natural Gas
- Heating Fuel: Natural Gas
- Water Heater: Natural Gas, Domestic, Upright Tank
Utilities
- Sewer: Public Sewer Connected
- Water: Public Water Connected
Structural Information
- Architectural Style: Townhouse
- Construction Status: No/Resale
- Exterior Const.: Wood
- Basement Desc.: Full, Unfinished, Interior Access, Walk-out, Concrete Floor, Full With Walk-Out
- Attic: Yes
- Square Feet: 1,496
- Above Ground: 1,496 Sq. Ft.
- Year Built: 1987
Lot Features
- Zoning: PAD
- Lot Description: Level Lot, On Cul-De-Sac
Green Features
- Energy Features: Programmable Thermostat, Ridge Vents, Thermopane Windows
Financial Considerations
- Association Fee: $470
- Assoc Fee Freq.: Monthly
- Assessment Amount: $184,000
- Sewer Assmt: Cold water and sewer
- Tax Year: July 2025-June 2026
Disclosures and Reports
- Property ID: 568353
Get Pre-Approved Today
Schools
Schools serving 214 Georgetown Dr #214
School District:Glastonbury School District
| Name | Grades | Distance |
|---|---|---|
Buttonball Lane School 376 Buttonball Lane, Glastonbury, CT 06033 | K-5 | 1.4 mi |
Gideon Welles School 1029 Neipsic Road, Glastonbury, CT 06033 | 6- | 2 mi |
Smith Middle School 216 Addison Road, Glastonbury, CT 06033 | 7-8 | 1.2 mi |
Glastonbury High School 330 Hubbard Street, Glastonbury, CT 06033 | 9-12 | 0.6 mi |
Disclaimer:
School attendance boundaries provided by ATTOM Data Solutions and are for reference only. Contact the school directly to verify enrollment eligibility.
Price & Sales History for 214 Georgetown Dr #214
Date
Details
Price
Change
Source
8/10/2026
Sold
$425,000
0.02%
MLS
7/13/2026
Price Reduced
$424,900
-3.41%
MLS
6/25/2026
Listed
$439,900
—
MLS
Disclaimer: Historical sales information is derived from public records provided by the county offices. Information is not guaranteed and should be independently verified.
214 Georgetown Drive #214, Glastonbury, CT 06033 (MLS# 24184353) is a Townhouse property that was sold at $425,000 on August 10, 2026. This property was sold by Annmarie Fortier from our Glastonbury Office.Want to learn more about 214 Georgetown Drive #214? Do you have questions about finding other Townhouse real estate for sale in Glastonbury? You can browse all Glastonbury real estate or contact a Coldwell Banker agent to request more information.