This is a carousel with tiles that activate property listing cards. Use the previous and next buttons to navigate.
1/1
$2,650
This is a carousel with tiles that activate property listing cards. Use the previous and next buttons to navigate.
1/1
Property Description
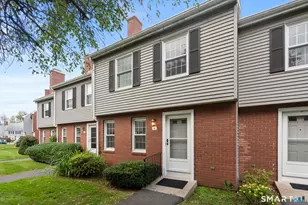
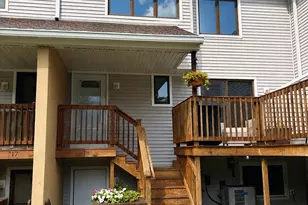
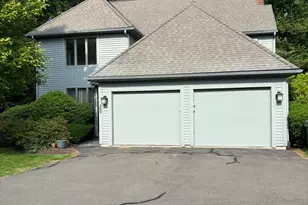
Beautifully Remodeled Townhome with Walkout Lower Level in Desirable Dutton Place! This move-in-ready home features 2 bedrooms, 2.5 bathrooms, a detached one-car garage, and two assigned parking spaces. The bright, open-concept main level offers cherry hardwood floors, a wood-burning fireplace, dining area, and an updated kitchen with modern cabinetry, white quartz countertops, stainless steel appliances, and access to a new deck. Upstairs are two spacious bedrooms with walk-in closets and an updated full bath with a granite vanity. The finished walkout lower level features a private entrance, full bath, laundry, abundant storage, and a flexible space that can serve as a third bedroom, guest suite, home office, or in-law setup. Lawn care and snow removal are included for easy. Conveniently located just minutes from shopping, restaurants, and major highways, this exceptional rental offers comfort, style, and convenience.
Full Property Details
Full Property Details for 22 Dutton Pl Way #22
General
- Rent: $2,650
- Status: Closed
- Type: Townhouse
- Source: SMARTMLS
- MLS ID: 24188908
- Added to Site: 55 day(s) ago
Rental Information
- Rental Type: Yearly Unfurnished
- Lease Terms: Per Month
Interior
- Number of Rooms: 4
- Fireplace: Yes
- Number of Fireplaces: 1
- Appliances: Electric Range, Microwave, Refrigerator, Dishwasher, Disposal, Washer, Dryer
Rooms
Bathrooms
- Total Bathrooms: 3
- Full Bathrooms: 2
- Half Bathrooms: 1
Bedrooms
- Total Bedrooms: 2
- Primary Bedroom: Primary Bedroom, Upper
- Bedroom 1: Bedroom, Upper
Parking
- Garage: Yes
- Garage Spaces: 1
- Parking: Detached Garage
Location
- County: Hartford
- Driving Directions: GPS
School Information
- Elementary School: Per Board of Ed
- High School: Glastonbury
Community
- Home Owners Assn.: 1
- Assoc. Fees Include: Grounds Maintenance, Trash Pickup, Snow Removal
- Pet Restrictions: One dog and 2 cats
Heating & Cooling
- Cooling Type: Central Air
- Heating Type: Hot Air, Natural Gas
- Heating Fuel: Natural Gas
- Water Heater: Domestic
Utilities
- Sewer: Public Sewer Connected
- Water: Public Water Connected
Structural Information
- Architectural Style: Townhouse
- Construction Status: No/Resale
- Basement Desc.: Full, Fully Finished, Full With Walk-Out
- Square Feet: 1,337
- Above Ground: 1,337 Sq. Ft.
- Year Built: 1980
Lot Features
- Zoning: PAD
- Lot Description: In Subdivision
Financial Considerations
- Tenant Pays: All Utilities, Credit Check, Electricity, Heat, Hot Water, Liability Insurance
Disclosures and Reports
- Property ID: 567409
Listed and Sold by Reddy Realty, LLC, Chandrika Reddy

Schools
Schools serving 22 Dutton Pl Way #22
School District:Glastonbury School District
| Name | Grades | Distance |
|---|---|---|
Naubuc School 84 Griswold Street, Glastonbury, CT 06033 | K-5 | 1.7 mi |
Gideon Welles School 1029 Neipsic Road, Glastonbury, CT 06033 | 6- | 1.9 mi |
Smith Middle School 216 Addison Road, Glastonbury, CT 06033 | 7-8 | 0.6 mi |
Glastonbury High School 330 Hubbard Street, Glastonbury, CT 06033 | 9-12 | 1.2 mi |
Disclaimer:
School attendance boundaries provided by ATTOM Data Solutions and are for reference only. Contact the school directly to verify enrollment eligibility.
Price History for 22 Dutton Pl Way #22
Date
Details
Price
Change
Source
7/31/2026
Sold
$2,650
—
MLS
7/03/2026
Listed
$2,650
—
MLS
Disclaimer: Historical sales information is derived from public records provided by the county offices. Information is not guaranteed and should be independently verified.
22 Dutton Place Way #22, Glastonbury, CT 06033 (MLS# 24188908) is a Townhouse property that was sold at $2,650 on July 31, 2026. Want to learn more about 22 Dutton Place Way #22? Do you have questions about finding other real estate for sale or rent in Glastonbury? You can browse all Glastonbury rentals or contact a Coldwell Banker agent to request more information.