
This is a carousel with tiles that activate property listing cards. Use the previous and next buttons to navigate.
1/1
$425,000
This is a carousel with tiles that activate property listing cards. Use the previous and next buttons to navigate.
1/1
Property Description
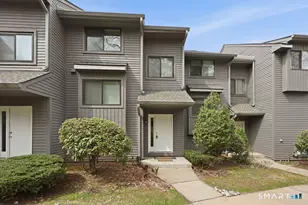
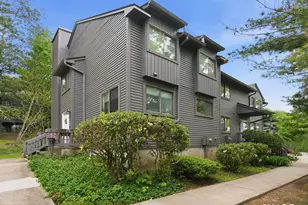
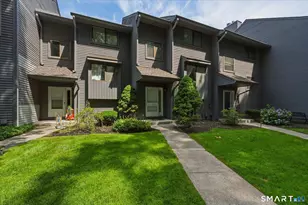
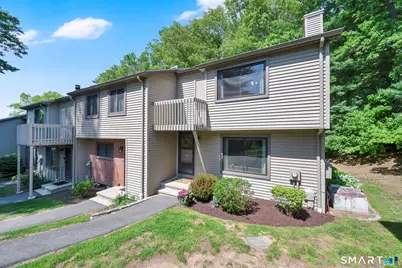
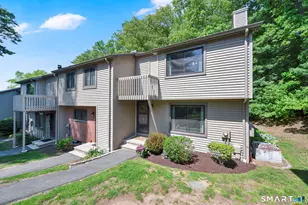
Welcome to Surrey Hill! This inviting end-unit townhouse offers 3 bedrooms and 2.5 baths. It is the perfect blend of comfort and convenience. Located in a desirable Glastonbury neighborhood, it is move-in ready with a beautifully updated kitchen and renovated bathrooms. This end unit offers additional natural light to a spacious living room. The kitchen features stainless steel appliances, tile flooring, and backsplash. A sliding glass door leads to a private outdoor slate patio, a space that is perfect for relaxing and entertaining friends. Upstairs, the primary bedroom features its own private balcony, a full bath with a walk-in shower. Two other spacious bedrooms share a second full bath with a soaking tub. All three bedrooms have ceiling fans. The finished basement offers additional living space including a bar area. There is also a dedicated laundry room with tile floors, custom shelving, and plenty of storage. Conveniently located close to shopping, dining, parks, and commuter routes. An opportunity to enjoy low-maintenance living in one of Glastonbury's sought-after communities in the Buttonball School District. A designated carport for your vehicle with visitor parking. This townhouse has been meticulously maintained, freshly painted, with newer windows and hot water heater, economical gas heat, and central air. This is the one!
Full Property Details
Full Property Details for 23 Conestoga Way #23
General
- Sold For: $425,000
- HOA FEE: $496/month
- Taxes: (July 2025-June 2026)
- Status: Closed
- Type: Townhouse
- Source: SMARTMLS
- MLS ID: 24178693
- Added to Site: 93 day(s) ago
Interior
- Number of Rooms: 5
- Interior Features: Cable - Available
- Appliances: Oven/Range, Microwave, Refrigerator, Dishwasher, Disposal, Washer, Dryer
Rooms
Bathrooms
- Total Bathrooms: 3
- Full Bathrooms: 2
- Half Bathrooms: 1
Bedrooms
- Total Bedrooms: 3
- Primary Bedroom: Primary Bedroom - Balcony/Deck, Bedroom Suite, Ceiling Fan, Full Bath, Stall Shower, Engineered Wood Floor, Upper
- Bedroom 1: Bedroom - Ceiling Fan, Engineered Wood Floor, Upper
- Bedroom 2: Bedroom - Ceiling Fan, Engineered Wood Floor, Upper
Other Rooms
- Living Room: Living Room - Engineered Wood Floor, Main
- Eat In Kitchen: Eat-In Kitchen - Corian Counters, Dining Area, Patio/Terrace, Sliders, Tile Flo, Main
- Game room: Yes
- Game Room: Rec/Play Room - Dry Bar, Tile Floor, Vinyl Floor, Lower
- Rec Room: Dry Bar, Tile Floor, Vinyl Floor, Lower
- Laundry: Lower Level
Exterior
- Exterior Features: Sidewalk, Deck, Patio
Parking
- Garage: Yes
- Garage Spaces: 1
- Parking: Carport
Location
- County: Hartford
- Complex: Surrey Hill
- Driving Directions: Surrey Hill
School Information
- Elementary School: Buttonball Lane
- High School: Glastonbury
Community
- Association: Yes
- Home Owners Assn.: 1
- Assoc. Fees Include: Grounds Maintenance, Trash Pickup, Snow Removal, Water, Sewer, Property Management, Pest Control
- Pets Allowed: Yes
- Pet Restrictions: 2 pets allowed
Heating & Cooling
- Cooling Type: Ceiling Fans, Central Air
- Heating Type: Hot Air, Natural Gas
- Heating Fuel: Natural Gas
- Water Heater: Upright Tank
Utilities
- Sewer: Public Sewer Connected
- Water: Public Water Connected
Structural Information
- Architectural Style: Townhouse
- Construction Status: No/Resale
- Exterior Const.: Vinyl Siding
- Basement Desc.: Full, Fully Finished
- Attic: Yes
- Unit on End: Yes
- Square Feet: 2,066
- Above Ground: 1,386 Sq. Ft.
- Below Ground: 680 Sq. Ft.
- Year Built: 1974
Lot Features
- Zoning: PAD
- Lot Description: Lightly Wooded
Green Features
- Energy Features: Storm Windows, Thermopane Windows
Financial Considerations
- Association Fee: $496
- Assoc Fee Freq.: Monthly
- Assessment Amount: $159,000
- Tax Year: July 2025-June 2026
Disclosures and Reports
- Property ID: 566685
Get Pre-Approved Today
Schools
Schools serving 23 Conestoga Way #23
School District:Glastonbury School District
| Name | Grades | Distance |
|---|---|---|
Buttonball Lane School 376 Buttonball Lane, Glastonbury, CT 06033 | K-5 | 1.1 mi |
Gideon Welles School 1029 Neipsic Road, Glastonbury, CT 06033 | 6- | 1.6 mi |
Smith Middle School 216 Addison Road, Glastonbury, CT 06033 | 7-8 | 2 mi |
Glastonbury High School 330 Hubbard Street, Glastonbury, CT 06033 | 9-12 | 1 mi |
Disclaimer:
School attendance boundaries provided by ATTOM Data Solutions and are for reference only. Contact the school directly to verify enrollment eligibility.
Price & Sales History for 23 Conestoga Way #23
Date
Details
Price
Change
Source
7/16/2026
Sold
$425,000
7.62%
MLS
5/27/2026
Listed
$394,900
—
MLS
Disclaimer: Historical sales information is derived from public records provided by the county offices. Information is not guaranteed and should be independently verified.
23 Conestoga Way #23, Glastonbury, CT 06033 (MLS# 24178693) is a Townhouse property that was sold at $425,000 on July 16, 2026. This property was listed by Tracy Molloy from our Glastonbury Office.Want to learn more about 23 Conestoga Way #23? Do you have questions about finding other Townhouse real estate for sale in Glastonbury? You can browse all Glastonbury real estate or contact a Coldwell Banker agent to request more information.