This is a carousel with tiles that activate property listing cards. Use the previous and next buttons to navigate.
1/1
$440,000
This is a carousel with tiles that activate property listing cards. Use the previous and next buttons to navigate.
1/1
Property Description
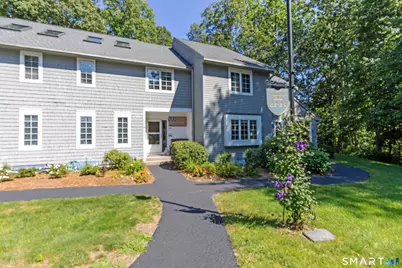
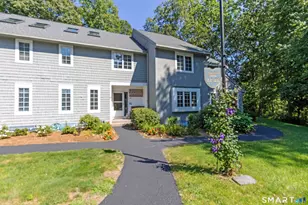
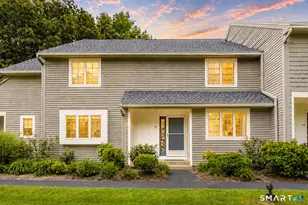
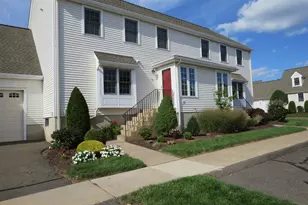
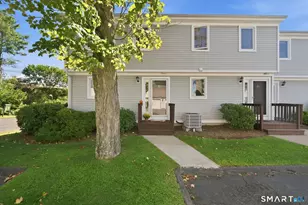
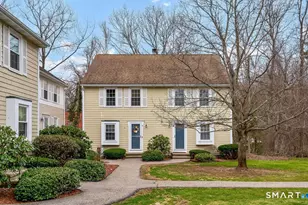
Welcome to sought-after Williams Glen, where comfort, convenience, and low-maintenance living come together. This spacious 2-bedroom, 2.5-bath townhouse offers nearly 1,900 square feet of thoughtfully designed living space. The inviting main level features a bright open layout with a beautiful detailed fireplace wall in the living room, creating the perfect setting for relaxing or entertaining. Kitchen with granite countertops & refaced cabinets opens to the dining room. French doors from the living room leads out to the deck, patio and private garden area. Hardwood floors throughout the 1st & 2nd floors. Upstairs, you'll find generously sized bedrooms, including a private primary suite with a walk-in closet. The bonus 3rd floor has been utilized as a craft room/office, but would make an awesome "teen suite". Has a mini split & new carpet was installed just last week. Roof is NEW as is the hot water heater....& bonus, the sellers have paid off the special assessment. A peaceful setting just minutes from the bustle of Glastonbury Center, shopping, dining, parks, and commuter routes. Don't miss this opportunity to enjoy carefree living in one of Glastonbury's most desirable condominium communities.
Full Property Details
Full Property Details for 24 Williams Glen Way #24
General
- Sold For: $440,000
- HOA FEE: $550/month
- Taxes: (July 2026-June 2027)
- Status: Closed
- Type: Townhouse
- Source: SMARTMLS
- MLS ID: 24193497
- Added to Site: 56 day(s) ago
Interior
- Number of Rooms: 6
- Interior Features: Auto Garage Door Opener, Cable - Available
- Fireplace: Yes
- Number of Fireplaces: 1
- Appliances: Gas Range, Microwave, Refrigerator, Freezer, Dishwasher, Disposal, Washer, Dryer
Rooms
Bathrooms
- Total Bathrooms: 3
- Full Bathrooms: 2
- Half Bathrooms: 1
Bedrooms
- Total Bedrooms: 2
- Primary Bedroom: Primary Bedroom - Full Bath, Walk-In Closet, Hardwood Floor, 10.6 x 13.7, Upper
- Bedroom 1: Bedroom - Hardwood Floor, 10.11 x 13.9, Upper
Other Rooms
- Living Room: Living Room - 2 Story Window(s), Fireplace, French Doors, Hardwood Floor, 12.4 x 19.11, Main
- Kitchen: Kitchen - Remodeled, Granite Counters, Hardwood Floor, 11 x 11, Main
- Dining Room: Dining Room - Hardwood Floor, 10.6 x 11.2, Main
- Loft: Loft - Skylight, Vaulted Ceiling, Walk-In Closet, Wall/Wall Carpet, On 3rd Floor, 14.8 x 15.7, Other
- Laundry: Upper Level
Exterior
- Exterior Features: Sidewalk, Porch, Deck, Garden Area, Lighting, French Doors, Patio
Parking
- Garage: Yes
- Garage Spaces: 1
- Total Spaces: 2
- Parking: Detached Garage, Assigned Parking
Location
- County: Hartford
- Complex: Williams Glen
- Driving Directions: GPS friendly!
School Information
- Elementary School: Per Board of Ed
- High School: Glastonbury
Community
- Association: Yes
- Home Owners Assn.: 1
- Assoc. Fees Include: Grounds Maintenance, Trash Pickup, Snow Removal, Water, Sewer, Property Management, Road Maintenance
- Pets Allowed: Yes
- Pet Restrictions: Per condo rules
Heating & Cooling
- Cooling Type: Central Air, Ductless
- Heating Type: Hot Air, Natural Gas
- Heating Fuel: Natural Gas
- Water Heater: Natural Gas, 50 Gallon Tank
Utilities
- Sewer: Public Sewer Connected
- Water: Public Water Connected
Structural Information
- Architectural Style: Townhouse
- Construction Status: No/Resale
- Exterior Const.: Clapboard
- Basement Desc.: Full, Unfinished, Full With Hatchway
- Square Feet: 1,871
- Above Ground: 1,871 Sq. Ft.
- Year Built: 1981
Lot Features
- Zoning: PAD
- Lot Description: On Cul-De-Sac
Green Features
- Energy Features: Programmable Thermostat, Storm Doors, Thermopane Windows
Financial Considerations
- Association Fee: $550
- Assoc Fee Freq.: Monthly
- Assessment Amount: $211,500
- Tax Year: July 2026-June 2027
Disclosures and Reports
- Property ID: 577712
Listed by Carl Guild & Associates, Catherine McNarry
Sold by ERA Hart Sargis-Breen, Michele Devanney

Get Pre-Approved Today
Schools
Schools serving 24 Williams Glen Way #24
School District:Glastonbury School District
| Name | Grades | Distance |
|---|---|---|
Buttonball Lane School 376 Buttonball Lane, Glastonbury, CT 06033 | K-5 | 1.2 mi |
Gideon Welles School 1029 Neipsic Road, Glastonbury, CT 06033 | 6- | 2.9 mi |
Smith Middle School 216 Addison Road, Glastonbury, CT 06033 | 7-8 | 1.7 mi |
Glastonbury High School 330 Hubbard Street, Glastonbury, CT 06033 | 9-12 | 0.6 mi |
Disclaimer:
School attendance boundaries provided by ATTOM Data Solutions and are for reference only. Contact the school directly to verify enrollment eligibility.
Price & Sales History for 24 Williams Glen Way #24
Date
Details
Price
Change
Source
9/15/2026
Sold
$440,000
4.76%
MLS
7/24/2026
Listed
$420,000
—
MLS
Disclaimer: Historical sales information is derived from public records provided by the county offices. Information is not guaranteed and should be independently verified.
24 Williams Glen Way #24, Glastonbury, CT 06033 (MLS# 24193497) is a Townhouse property that was sold at $440,000 on September 15, 2026. Want to learn more about 24 Williams Glen Way #24? Do you have questions about finding other Townhouse real estate for sale in Glastonbury? You can browse all Glastonbury real estate or contact a Coldwell Banker agent to request more information.