
This is a carousel with tiles that activate property listing cards. Use the previous and next buttons to navigate.
1/1
$670,000
This is a carousel with tiles that activate property listing cards. Use the previous and next buttons to navigate.
1/1
Property Description
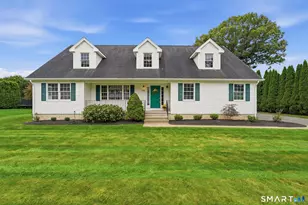
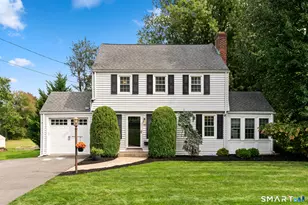
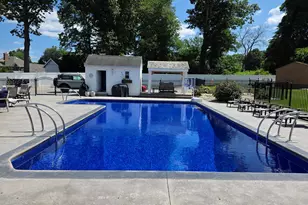
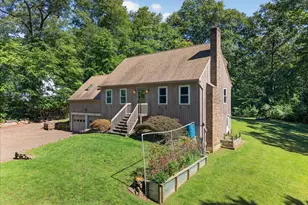
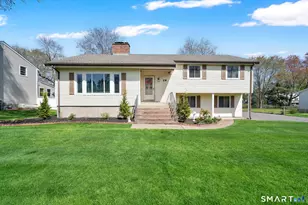
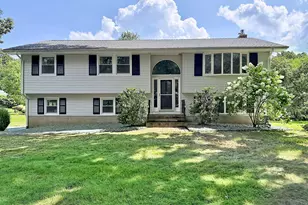
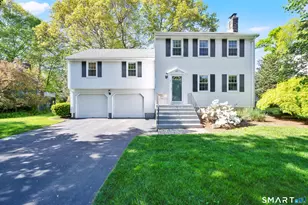
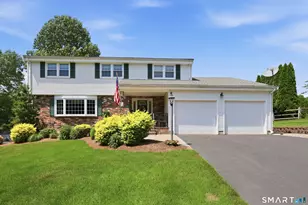
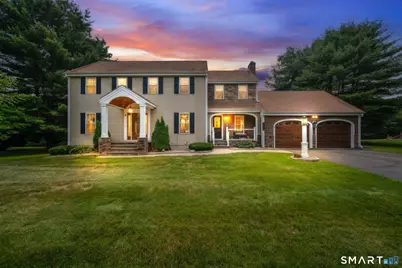
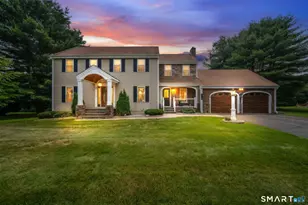
Welcome to this stunning 4-bedroom Colonial-style with curb appeal in desirable neighborhood. Step through the charming covered front entrance into a welcoming foyer to be captivated by the beautifully designed main floor, with large front to back living room area. The kitchen features an island & shiplap, Silestone countertops, adjacent to a cathedral ceiling sunroom area w/ indoor/outdoor living rm & dinette for 4 -season rm w/ slider adding 299 sq ft. liv space leading to back deck/patio The kitchen flows effortlessly into the family rm, complete w/a cozy fireplace for those chilly evenings. Outside, you'll discover a private backyard oasis, highlighted by a heated pool, paver patio w/ fire pit and a custom rock wall bar. Surrounded by lush landscaping and offering ample space for outdoor entertaining, the backyard retreat is ideal for relaxation and gatherings. Professional landscape lighting, inground sprinkler system for front/back yard, a 2021 CAIR, a full-home Generac generator. Hard-wired security system w/motion detection. Recently enhanced w/ all new carpet in living rooms and bedrooms. Newer windows, vinyl siding, and a new roof, with solar panel saving energy, exceptional energy efficiency. Bring your decorating ideas and make this house your home! Finished basement with half bath that makes for the perfect man-cave. Maintained w/love by original owners, this home sits on a secluded cul de sac. Walking distance to Addison Park. Natural gas, city water and sewer
Full Property Details
Full Property Details for 260 Lexington Rd
General
- Sold For: $670,000
- Taxes: (July 2026-June 2027)
- Status: Closed
- Type: Single Family
- Source: SMARTMLS
- MLS ID: 24198168
- Added to Site: 56 day(s) ago
Interior
- Number of Rooms: 8
- Interior Features: Auto Garage Door Opener, Cable - Available
- Fireplace: Yes
- Number of Fireplaces: 1
- Appliances: Oven/Range, Microwave, Refrigerator, Dishwasher, Washer, Dryer
Rooms
Bathrooms
- Total Bathrooms: 4
- Full Bathrooms: 2
- Half Bathrooms: 2
- Full Bath: Granite Counters, Full Bath, Tub w/Shower, Upper
- Partial Bath: Granite Counters, Lower
Bedrooms
- Total Bedrooms: 4
- Primary Suite: Full Bath, Stall Shower, Wall/Wall Carpet, Upper
- Bedroom 1: Bedroom - Wall/Wall Carpet, Upper
- Bedroom 2: Bedroom - Wall/Wall Carpet, Upper
- Bedroom 3: Bedroom - Wall/Wall Carpet, Upper
Other Rooms
- Living Room: Living Room - Wall/Wall Carpet, Main
- Family Room: Family Room - Balcony/Deck, Fireplace, Sliders, Tile Floor, Main
- Kitchen: Kitchen - Remodeled, Quartz Counters, Country, Hardwood Floor, Main
- Dining Room: Dining Room - Hardwood Floor, Main
- Game room: Yes
- Game Room: Rec/Play Room - Wall/Wall Carpet, Lower
- Rec Room: Wall/Wall Carpet, Lower
Additional Information
- Pool: Yes
- Pool Description: Vinyl, Above Ground Pool
Exterior
- Exterior Features: Sidewalk, Deck, Underground Sprinkler, Patio
Parking
- Garage: Yes
- Attached garage: Yes
- Garage Spaces: 2
- Total Spaces: 6
- Parking: Attached Garage, Driveway
Location
- County: Hartford
- Neighborhood: Addison
- Driving Directions: Griswold to Candlewood to Lexington towards end of cul de sac.
School Information
- Elementary School: Per Board of Ed
- High School: Glastonbury
Community
- Community Name: Addison
Heating & Cooling
- Cooling Type: Ceiling Fans, Central Air, Split System
- Heating Type: Hot Water, Natural Gas
- Heating Fuel: Natural Gas
- Water Heater: Natural Gas, 65 Gallon Tank
Utilities
- Sewer: Public Sewer Connected
- Water: Public Water Connected
Structural Information
- Architectural Style: Colonial
- Construction Status: No/Resale
- Exterior Const.: Vinyl Siding
- Basement Desc.: Full, Fully Finished
- Roof: Asphalt Shingle
- Attic: Yes
- Square Feet: 2,936
- Above Ground: 2,136 Sq. Ft.
- Below Ground: 800 Sq. Ft.
- Year Built: 1992
Lot Features
- Lot Size (Acres): 0.34
- Driveway/Sidewalk: Paved
- Zoning: A
- Lot Description: In Subdivision, Lightly Wooded
Green Features
- Energy Features: Energy Star Rated, Thermopane Windows
Financial Considerations
- Assessment Amount: $340,500
- Tax Year: July 2026-June 2027
Disclosures and Reports
- Property ID: 571280
Get Pre-Approved Today
Schools
Schools serving 260 Lexington Rd
School District:Glastonbury School District
| Name | Grades | Distance |
|---|---|---|
Naubuc School 84 Griswold Street, Glastonbury, CT 06033 | K-5 | 1.8 mi |
Gideon Welles School 1029 Neipsic Road, Glastonbury, CT 06033 | 6- | 2.7 mi |
Smith Middle School 216 Addison Road, Glastonbury, CT 06033 | 7-8 | 0.5 mi |
Glastonbury High School 330 Hubbard Street, Glastonbury, CT 06033 | 9-12 | 2.2 mi |
Disclaimer:
School attendance boundaries provided by ATTOM Data Solutions and are for reference only. Contact the school directly to verify enrollment eligibility.
Price & Sales History for 260 Lexington Rd
Date
Details
Price
Change
Source
9/28/2026
Sold
$670,000
-4.27%
MLS
8/10/2026
Listed
$699,900
—
MLS
Disclaimer: Historical sales information is derived from public records provided by the county offices. Information is not guaranteed and should be independently verified.
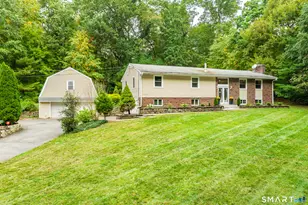
260 Lexington Road, Glastonbury, CT 06033 (MLS# 24198168) is a Single Family property that was sold at $670,000 on September 28, 2026. This property was listed by Tracy Molloy from our Glastonbury Office.Want to learn more about 260 Lexington Road? Do you have questions about finding other Single Family real estate for sale in Glastonbury? You can browse all Glastonbury real estate or contact a Coldwell Banker agent to request more information.